Services (1)
Sectors
Location
Hong Kong, Hong Kong, China
Client
Gym Town Fitness
Architect
M.R Studio
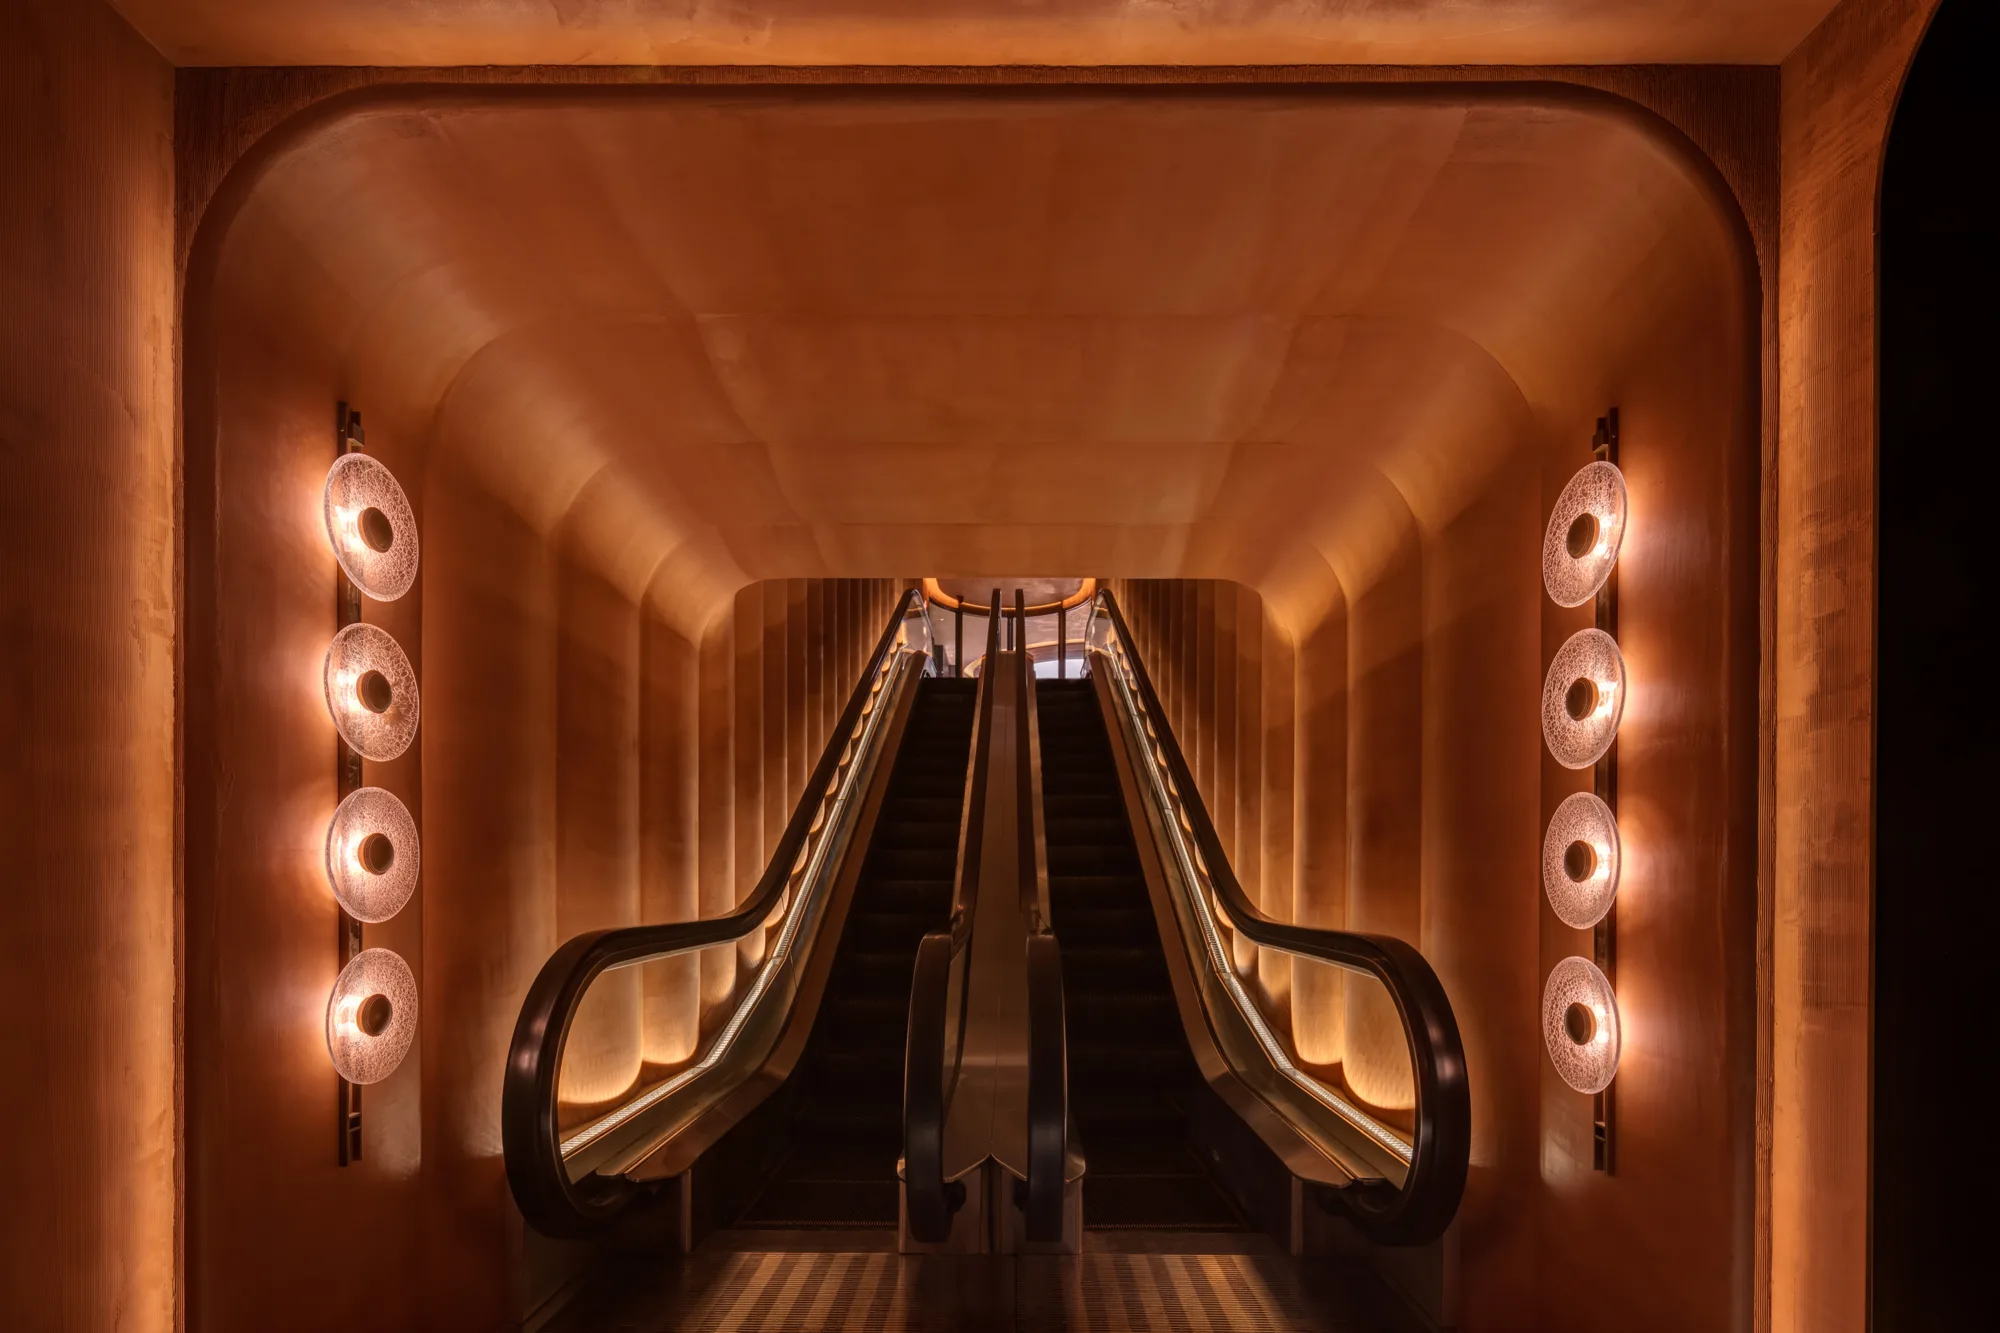
Gym Town is a deluxe gym studio located in Central Hong Kong designed for fitness enthusiasts. The lighting team collaborated with M.R Studio to create a bespoke lighting solution for the 8,000 sqft facility that elevates experience and creates an opulent sense of exclusivity and wellbeing. Both aesthetics and practicality were thoughtfully fused by seamlessly integrating the lighting scheme into an interior design scheme which reflects the planet Mars as creative inspiration.
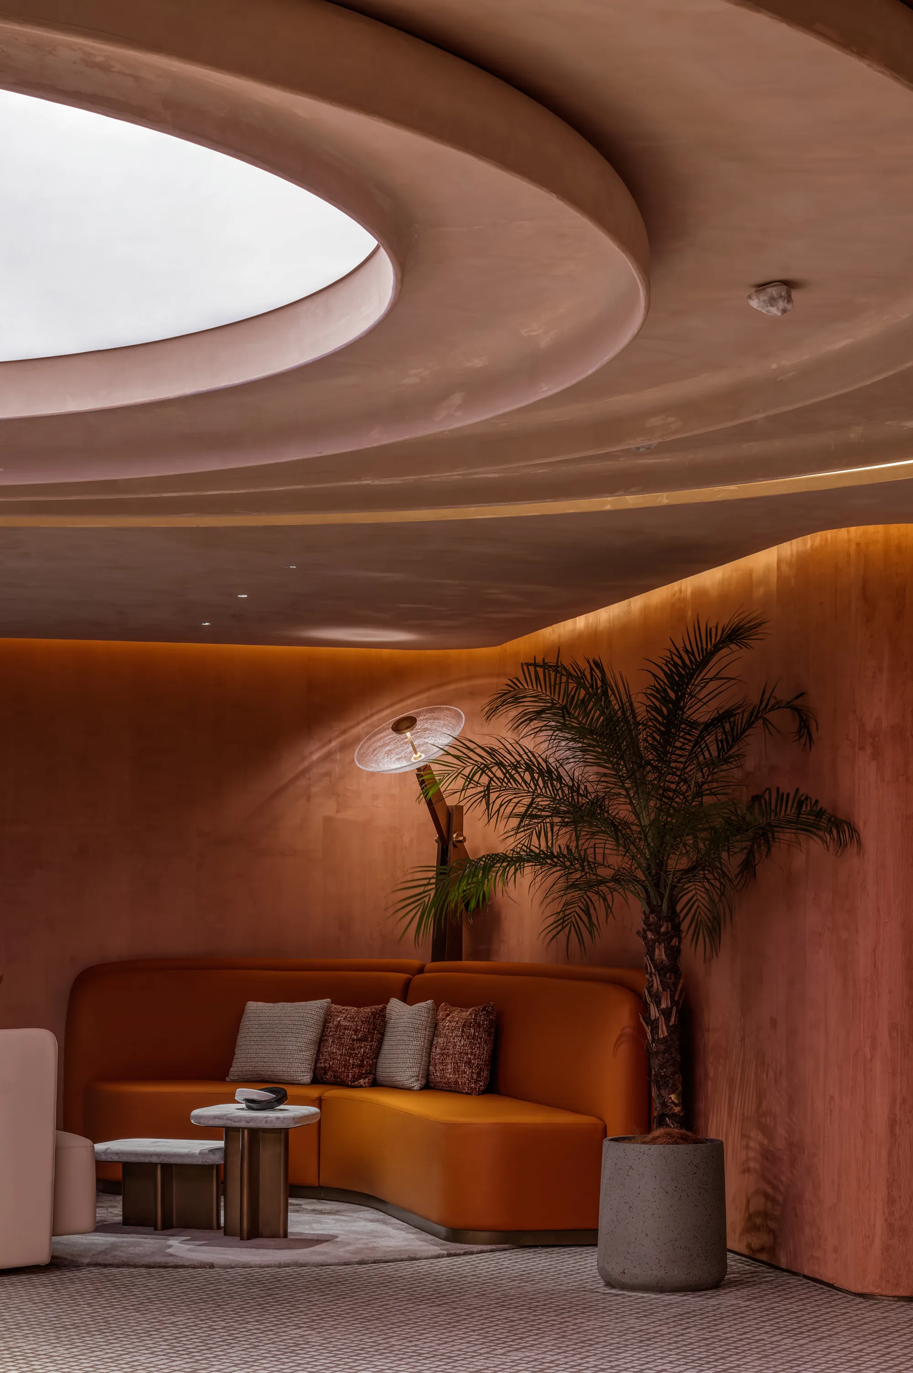
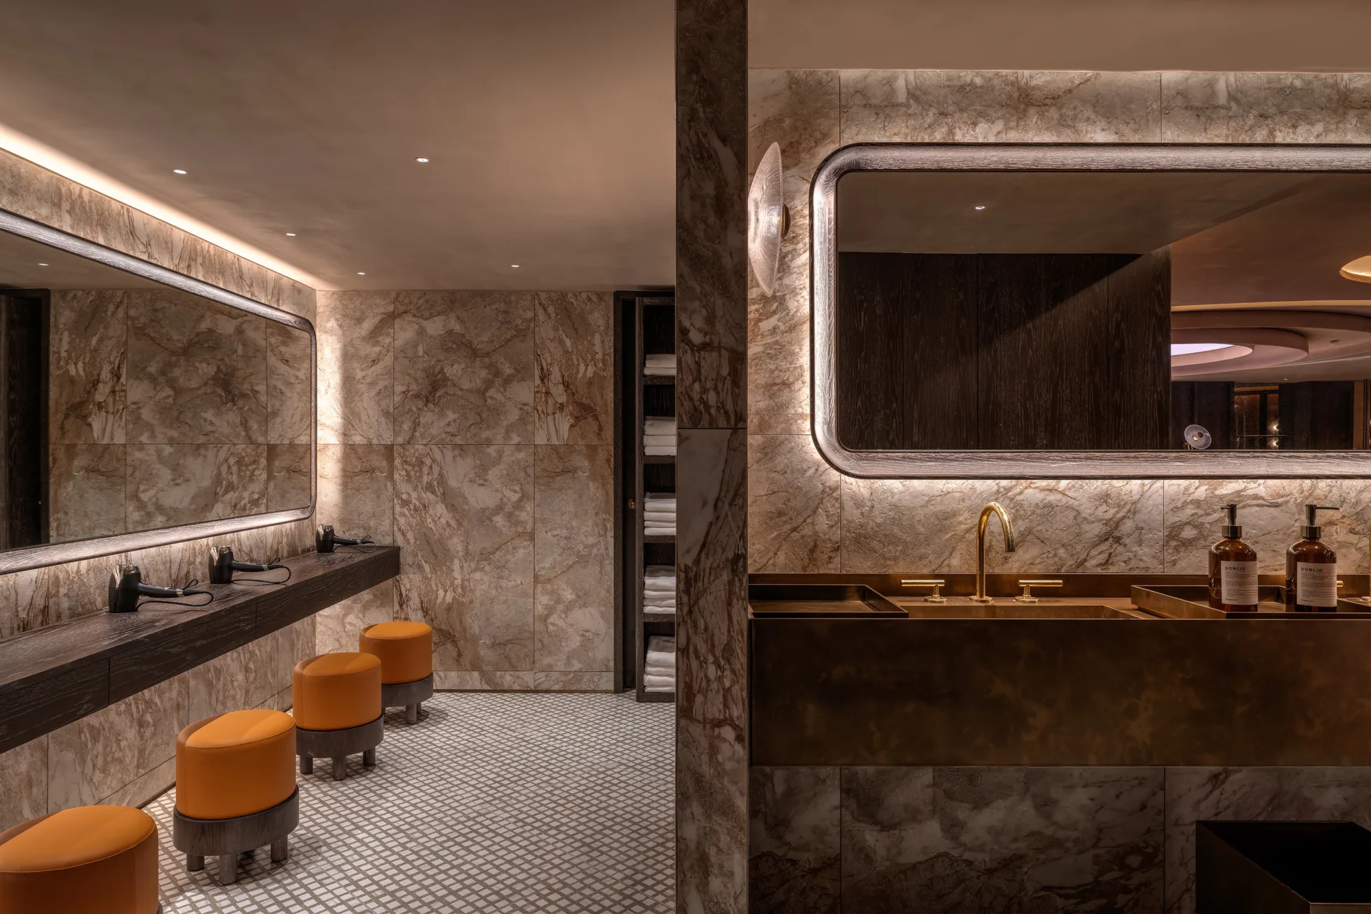
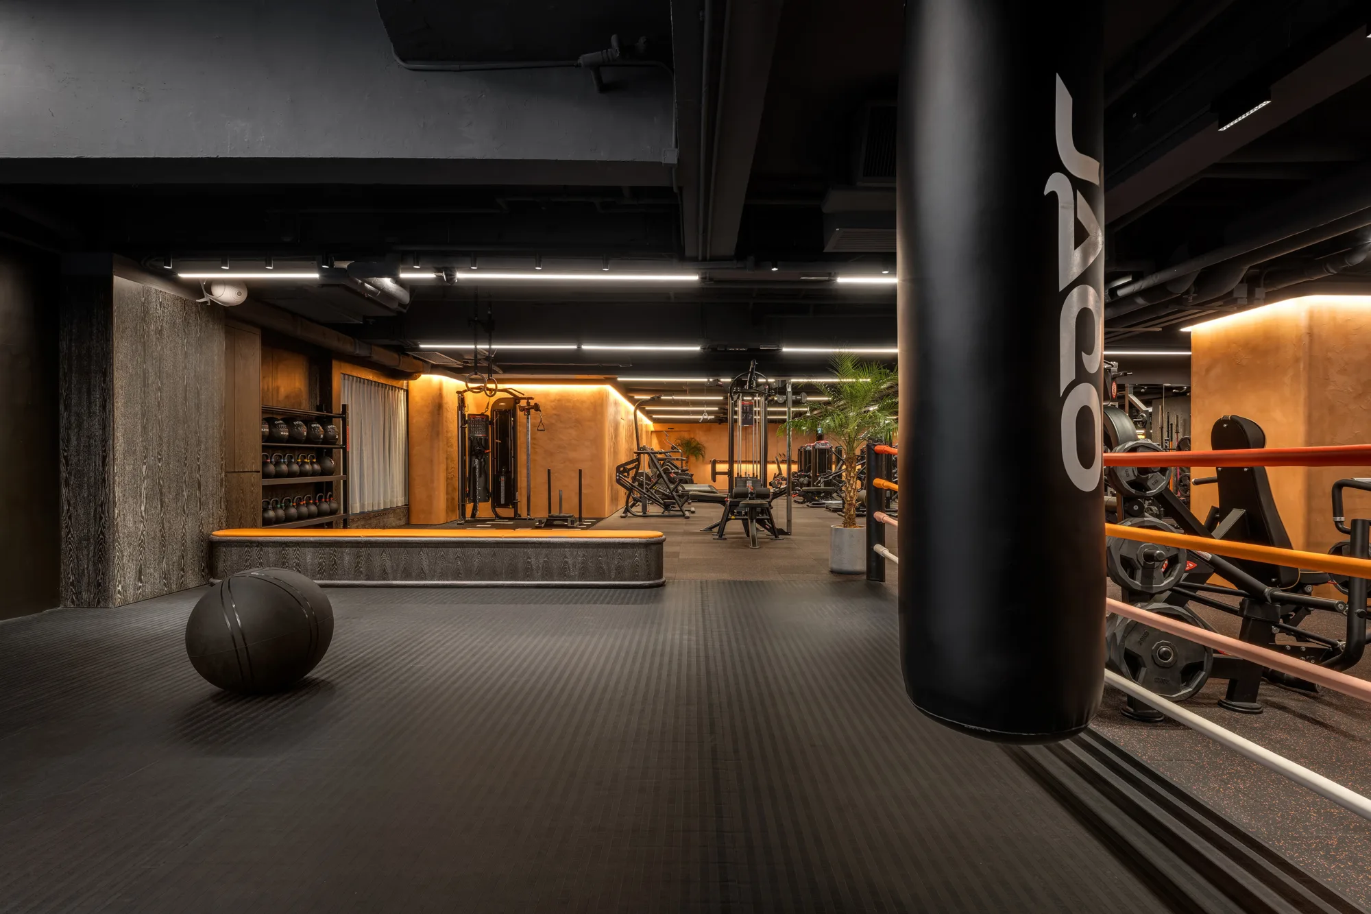
The signature tangerine palette of the walls and miniature ceiling downlights complement the intricate decorative light fixtures to echo the Martian themes. Effective use of lighting finishes, light intensity and unique flourishes delineate zones and enable intuitive customer wayfinding from high intensity workout zones to rest, recovery and refreshment areas. The barrisol ceiling in the reception area constructs a space filled with futurism, which is offset against the feature wall accentuated by the light trough.
"With our comprehensive understanding of light science, our team made good use of lighting finishes and lighting intensities to create a dynamic contrast in different spaces and shape a fitness community that evokes members’ passion and enthusiasm towards sports." Pete Shing, Head of Lighting, Hong Kong.

This project highlights our innovative approach to interior lighting, combining an understanding of occupant experience with strategic lighting to enhance wellbeing, transform spaces, and create harmony with architectural and interior design.