Hong Kong Immigration Tower
An innovatively sustainable reprovision of a government facility

Services (3)
Sectors
Location
Hong Kong, China
Client
Hong Kong Immigration department
ArchSD
Architect
P&T Group
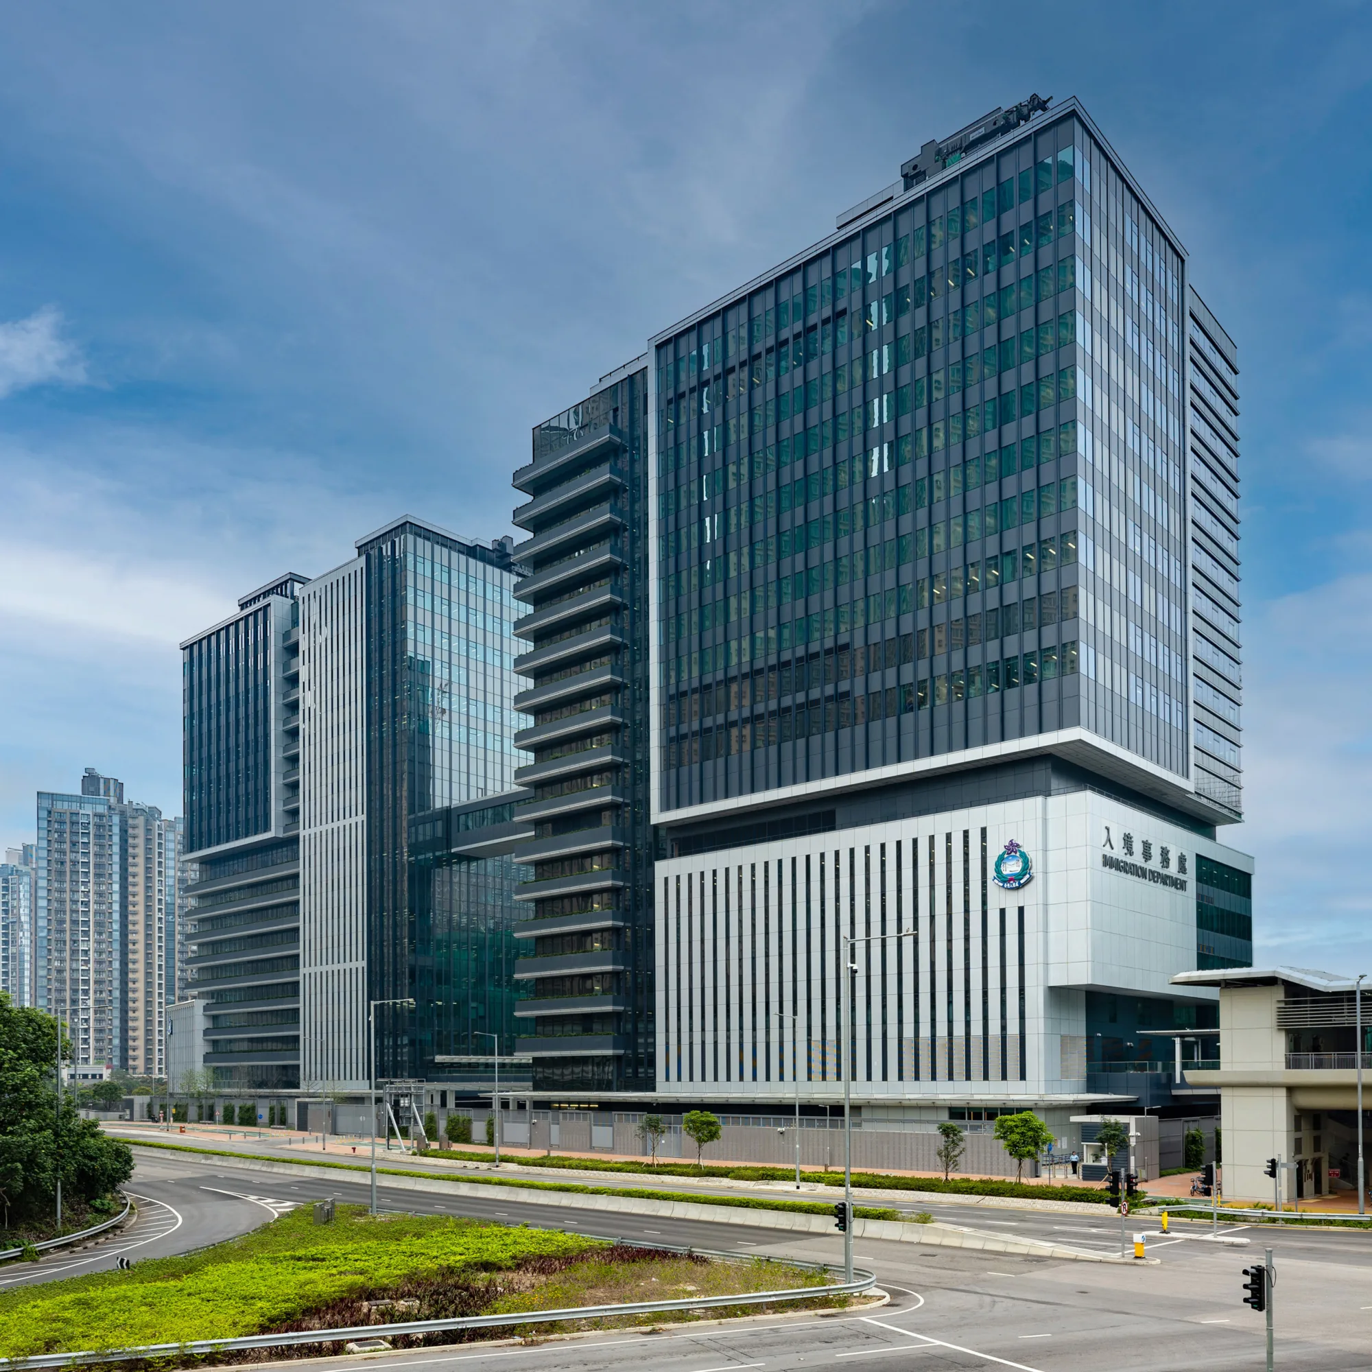
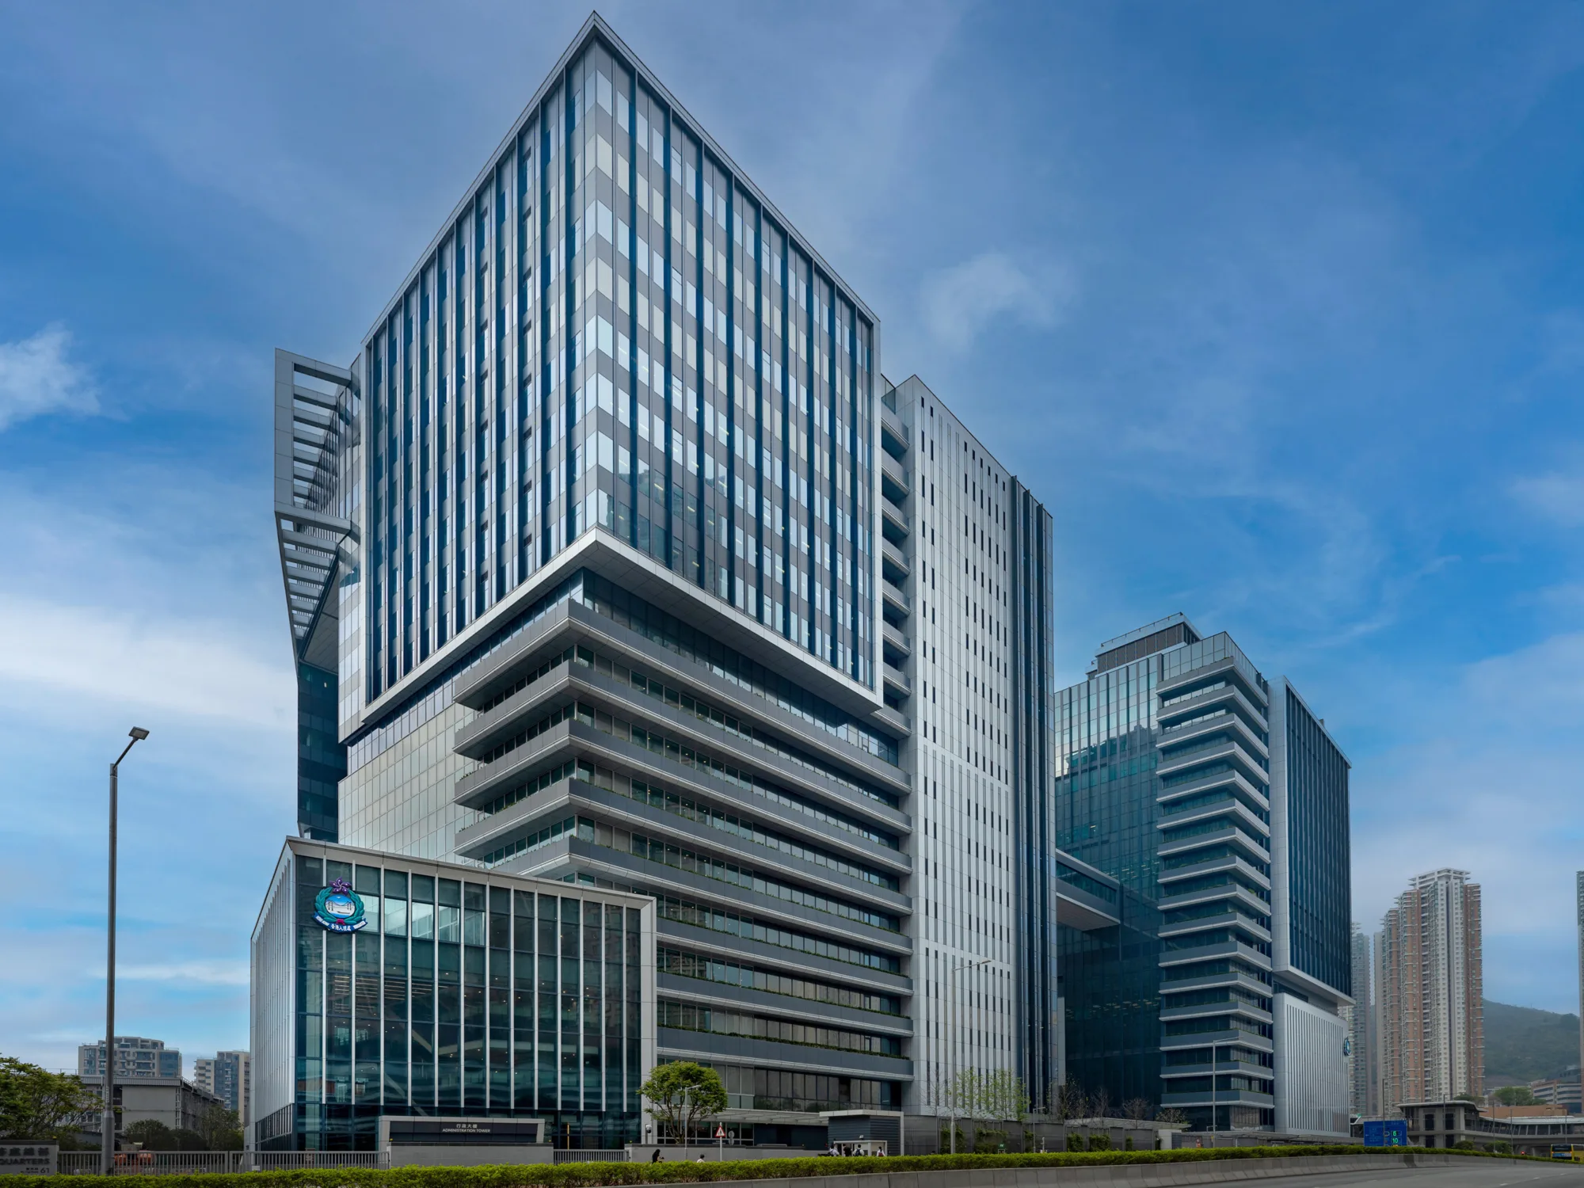
The goal was to reprovision the previous headquarters, designing and constructing a brand-new Immigration Headquarters in one of Hong Kong’s residential areas. The team faced various challenges as the new headquarters looked to incorporate previously off-site offices, facilities, and leased premises into the new building.
Sustainability, environmental, and air ventilation assessments were conducted to optimise the orientation of the building to allow natural airflow, control sunlight exposure, and create favourable microclimates around the site. The use of materials such as FSC and PEFC-certified wood products and locally sourced materials further contributed to the building's sustainable goals.
Energy-efficient installations such as photovoltaic panels, solar hot water panel systems, and rainwater harvesting systems allowed the site to achieve over 40% reduction in annual energy consumption and over 60% increase in annual water saving. Furthermore, to enhance the wellbeing of occupants, extensive soft landscaping was incorporated into the landscape terrace, podium garden, and ground levels.
The lighting design team provided lighting installations which enhanced the spatial value of multiple public venues—such as the press room and marriage hall, ensuring that the interior lighting met the functional and sustainable design goals of each space. To mitigate light pollution impacts on surrounding residential buildings, the team advised on the installation of soft portal lighting along the facade of the building. This facade lighting approach enhanced the architectural features of the building while staying conscious of the surrounding community and remaining inline with BEAM Plus Certification regulations.
Additional acoustic design measures were implemented throughout the site to control internal acoustic performance in various venues, including lecture halls, theaters, and previously offsite training facilities such as an indoor gun range. External acoustic controls were applied to the cooling towers, air handling units, and mechanical fans located across the building. The installation of enclosures of the cooling towers, integration of silencers to reduce operational noise levels, and selection of low-noise fixed plant equipment were all inline with environmental complacence and reducing noise pollution impacts on the surrounding area.
Through the team's proactive approach to sustainable design and expertise across various disciplines, the Immigration Headquarters proudly achieved a prestigious Platinum Rating under BEAM Plus New Building Version 1.2.

The building's massing, openings, and ample setbacks were designed based on air ventilation assessments to optimise overall ventilation and thermal comfort. Solar analysis guided the façade design, featuring fins customised for various orientations to minimise solar gain and enhance indoor environmental quality