Pilgrim's Quarter
Engineering a complex new workplace at the heart of Newcastle’s Pilgrim Street regeneration.

Sectors
Location
Newcastle Upon Tyne, United Kingdom
Client
Reuben Brothers Ltd
HMRC
Architect
Ryder Architecture
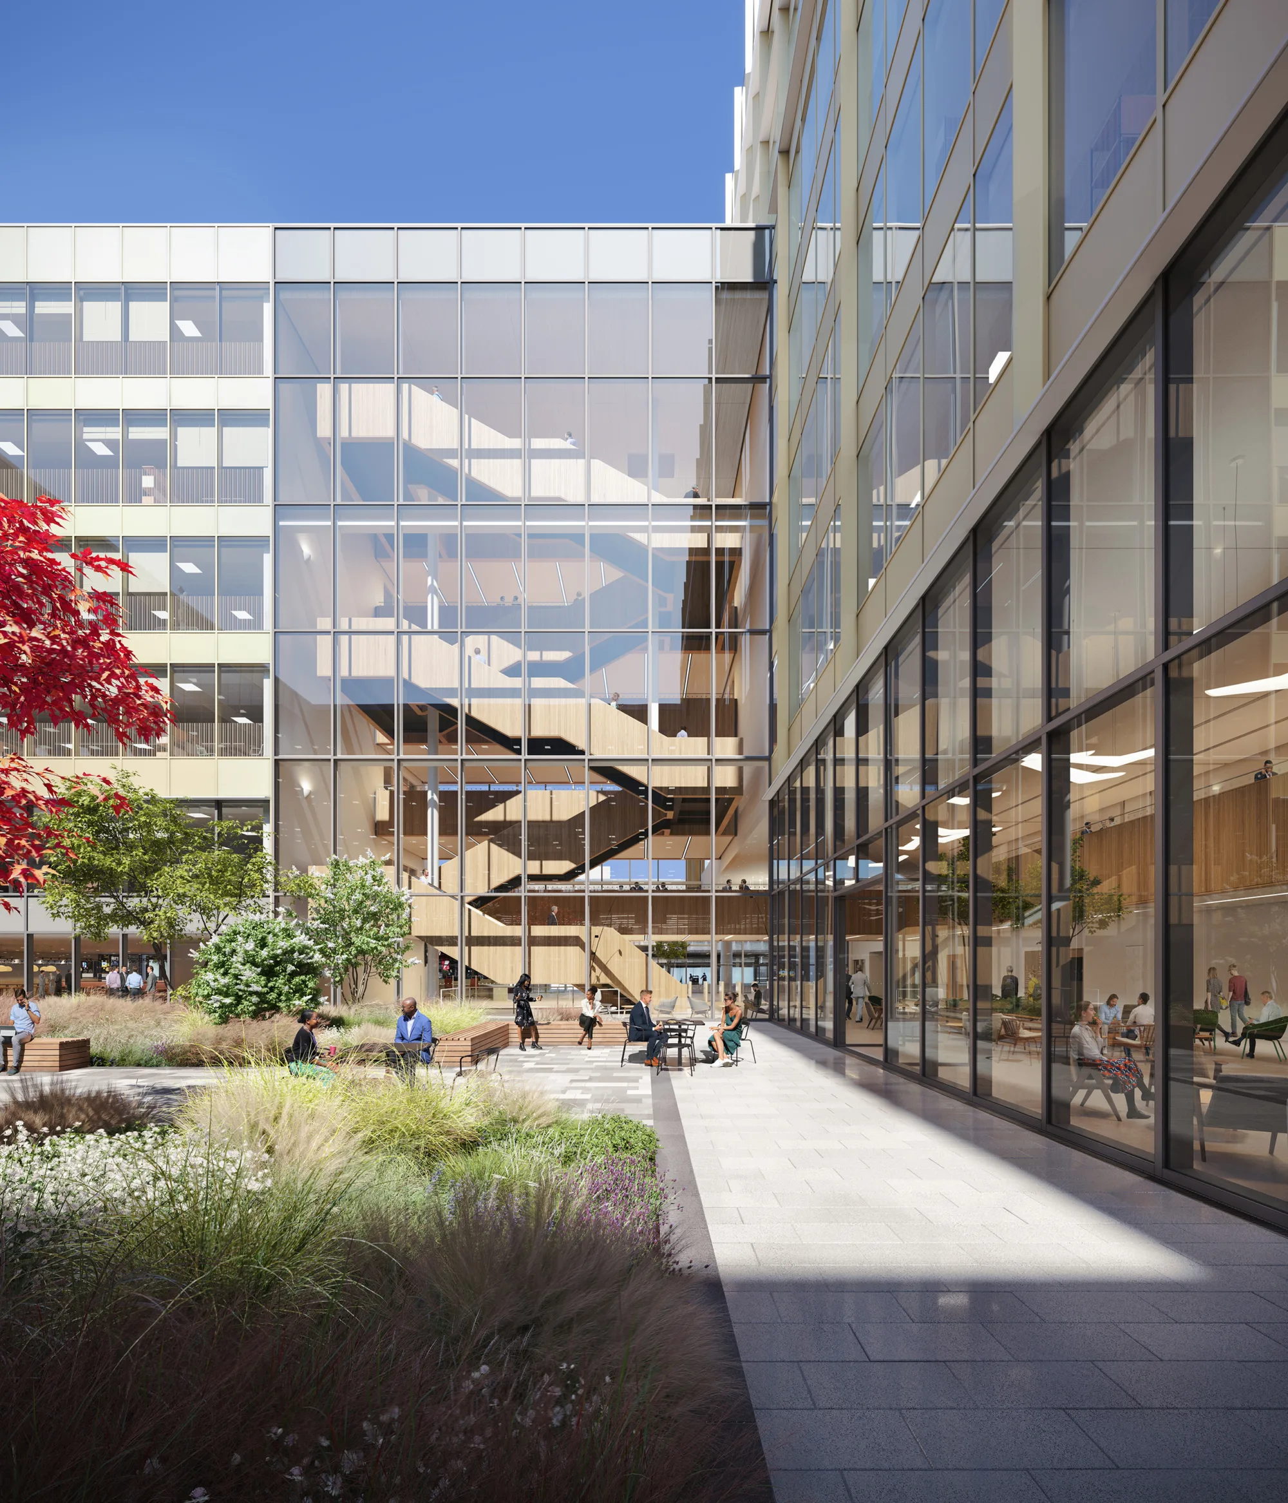
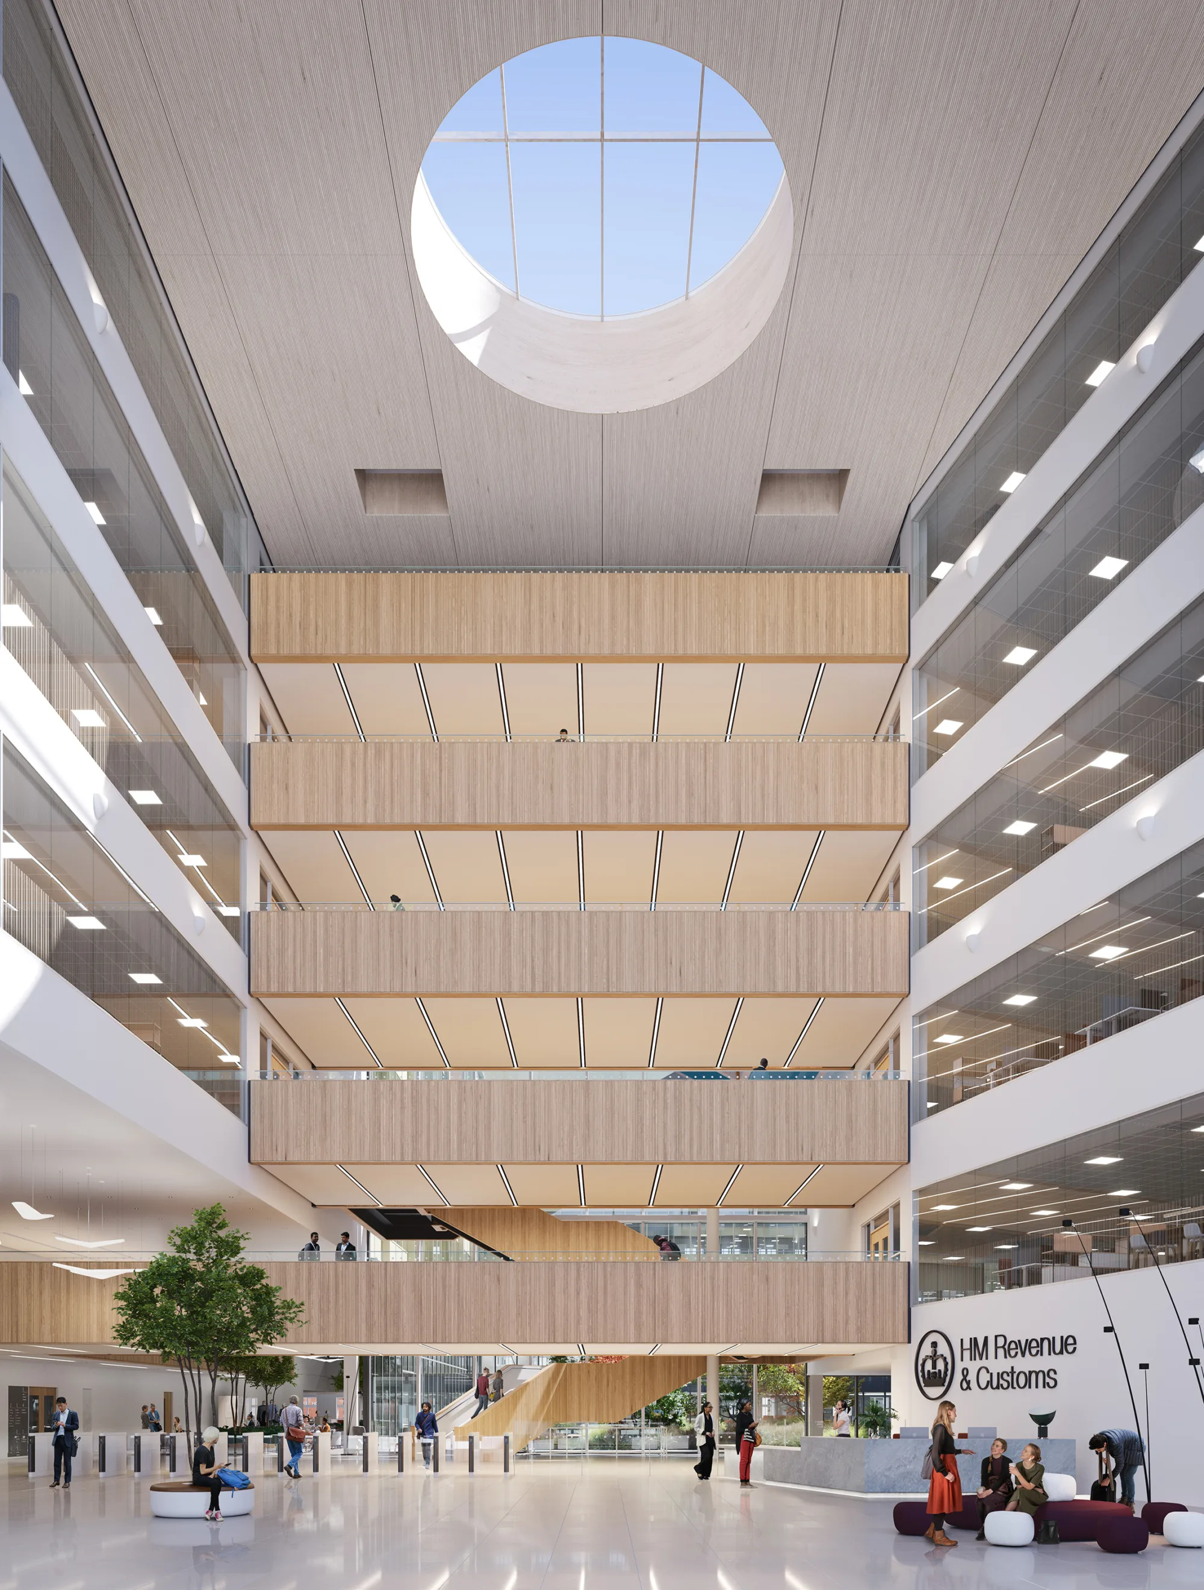
Pilgrim’s Quarter is the largest single occupancy office building in Newcastle city centre. Providing 43,000m² of usable space, the development will become home to around 9,000 HMRC employees. It forms a major part of the wider Pilgrim Street regeneration plan which also includes Pilgrim Place and Bank House, where our Newcastle office is based.
The constrained city centre site presented significant engineering challenges including difficult ground conditions, nearby Metro tunnels, a retained historic façade and the underground Erick Burn. Cundall provided multi-disciplinary engineering from planning through to completion, with our integrated approach we resolved these constraints while creating adaptable, largely column-free workspace, reducing structural steel requirements by more than 200 tonnes and saving £100,000 through foundation optimisation.
Michael Logan-Coulsey, Civils Associate, commented "working on the Pilgrim's Quarter project has been a genuinely rewarding experience. It brought together technical challenge, collaboration, and a shared commitment to delivering something meaningful. I’m proud of what we’ve achieved as a team."

Pilgrim’s Quarter sets a new benchmark for city centre development and regeneration, combining technical excellence with thoughtful design to deliver a high-quality, future-ready workplace environment for thousands of people across the city.