Sectors
Location
Newcastle, United Kingdom
Client
Taras Properties
Bowmer + Kirkland
Architect
Ryder
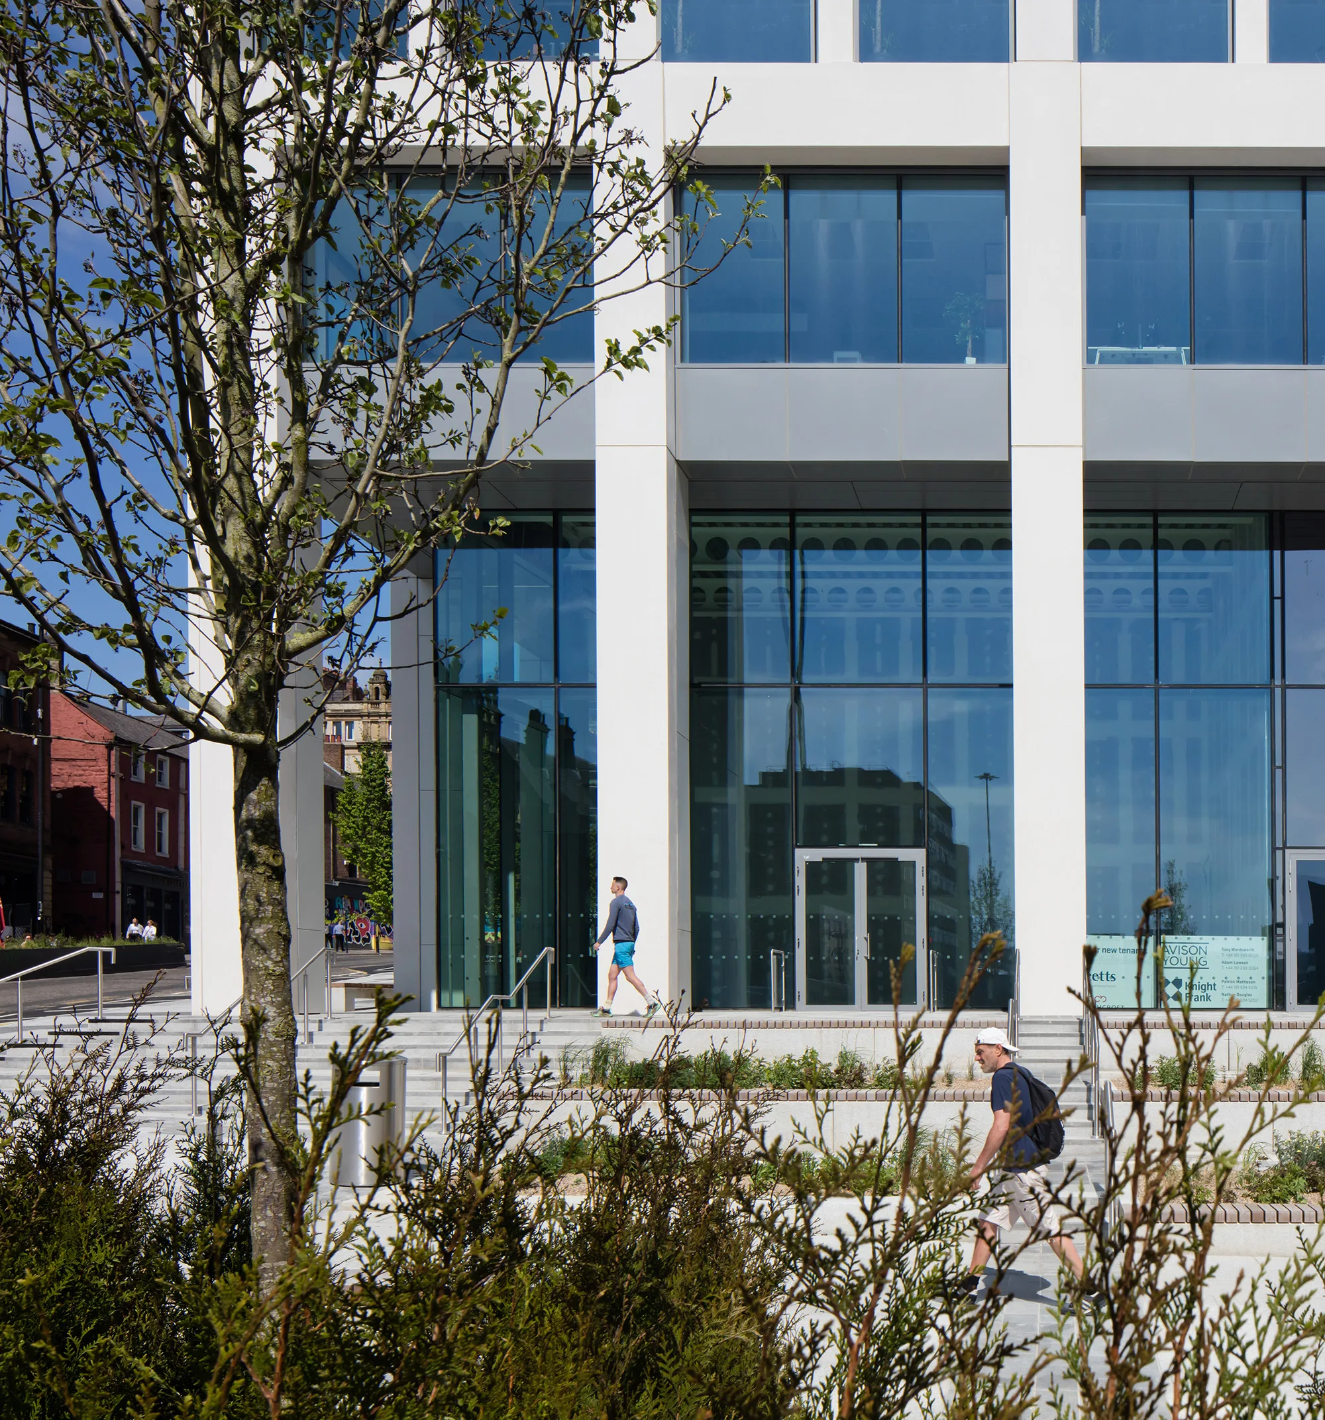
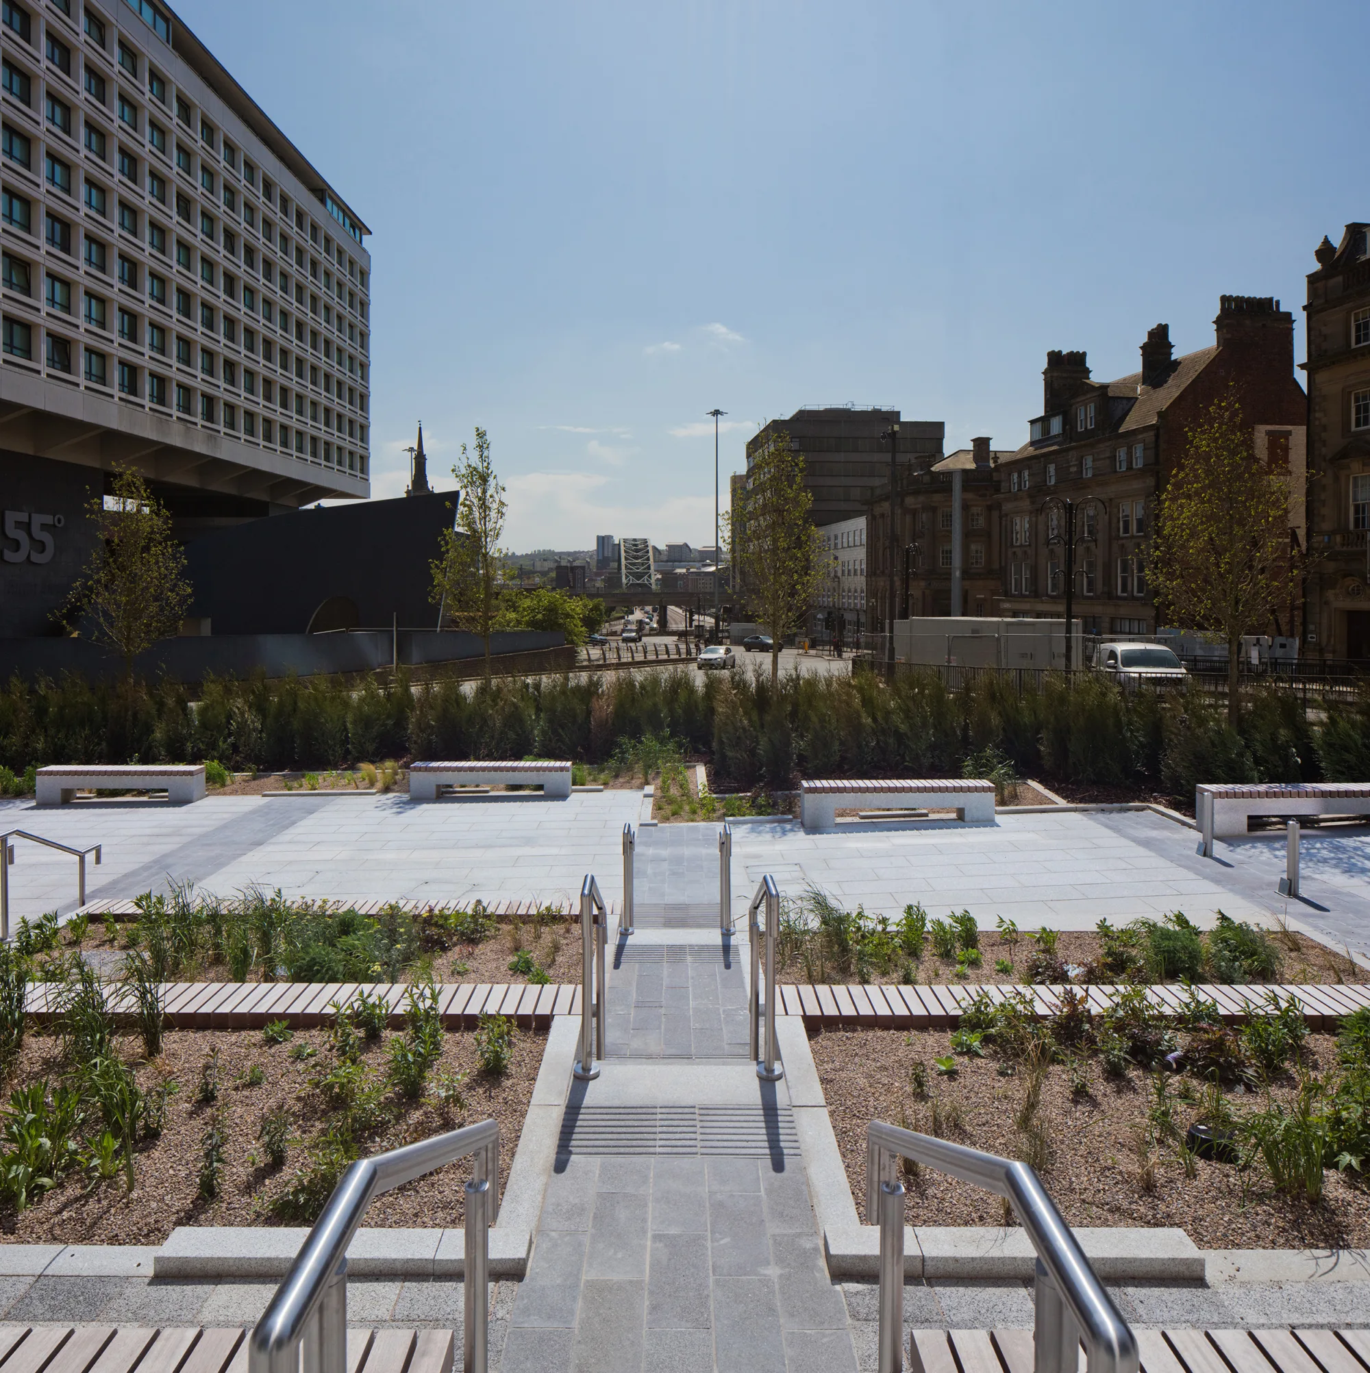
Bank House is the first phase of the landmark Pilgrim Place development which will provide over 400,000sq. ft of new offices in the heart of Newcastle. A 14-storey development, Bank House includes ground-floor retail space and 120,000sq. ft of Grade A office space across 12 floors. The development offers high quality, column free space with the flexibility to be split into three separate tenancies per floor.
Cundall provided multi-disciplinary engineering design on this project, including BREEAM services. The development has been designed in accordance with BCO guidelines and designed to a BREEAM Excellent rating.
Paul Hards, Partner, commented: “Cundall replaced the incumbent engineer only six weeks prior to the project starting on site. Some of the challenges included a strict timeframe for the work required. Despite the time constraints, Cundall’s vast experience of designing and delivering workplace projects across the globe enabled significant savings of approximately £100,000. This was achieved by reducing the number of piles required in the sub-structure, which saw a reduction in concrete.”

Cundall replaced the original engineer at short notice – the whole team were impressed by our ability to mobilise quickly and produce our designs to enable the project to start on programme and more importantly finish on programme.
Awards
Winner
Lord Mayor’s Special Award for Regeneration
Lord Mayor's Design Awards