The Yard for Environmental Sustainability Pavilion
A sustainable structural landmark built through automation

Services (1)
Sectors
Location
Hong Kong, China
Client
CUHK School of Architecture & Robotic Laboratory
Architect
CUHK School of Architects
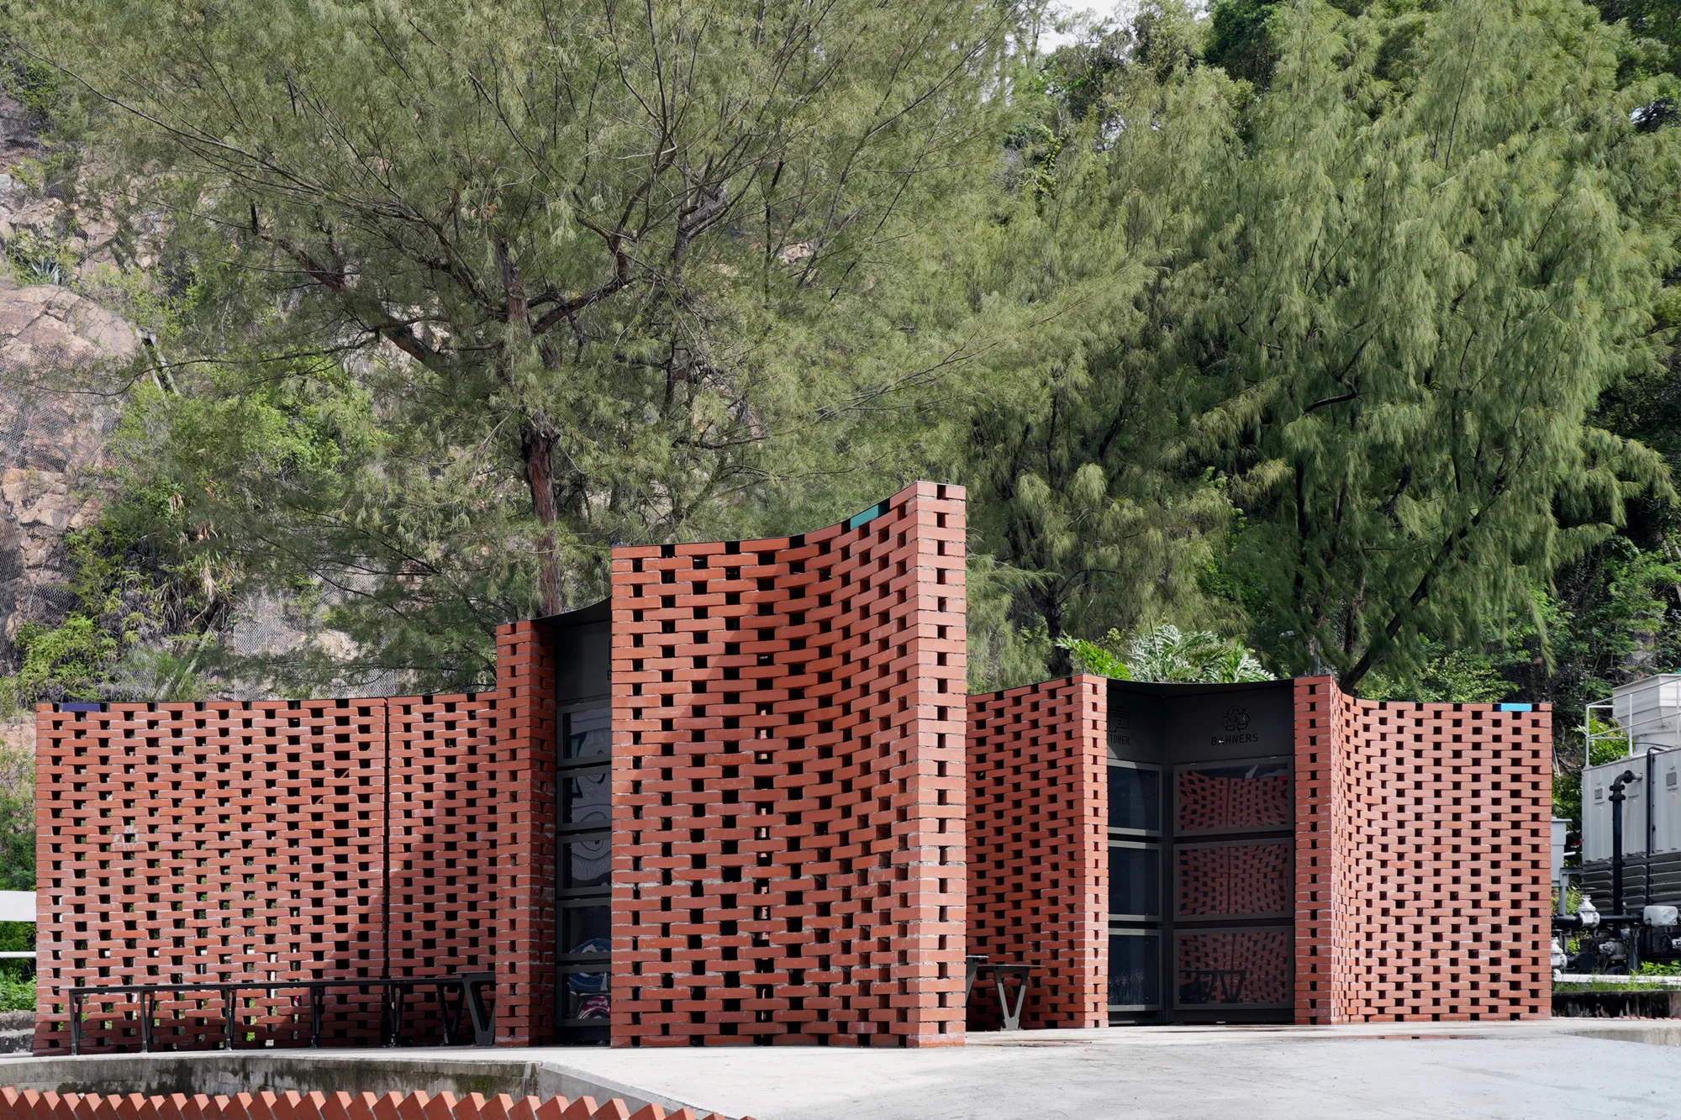
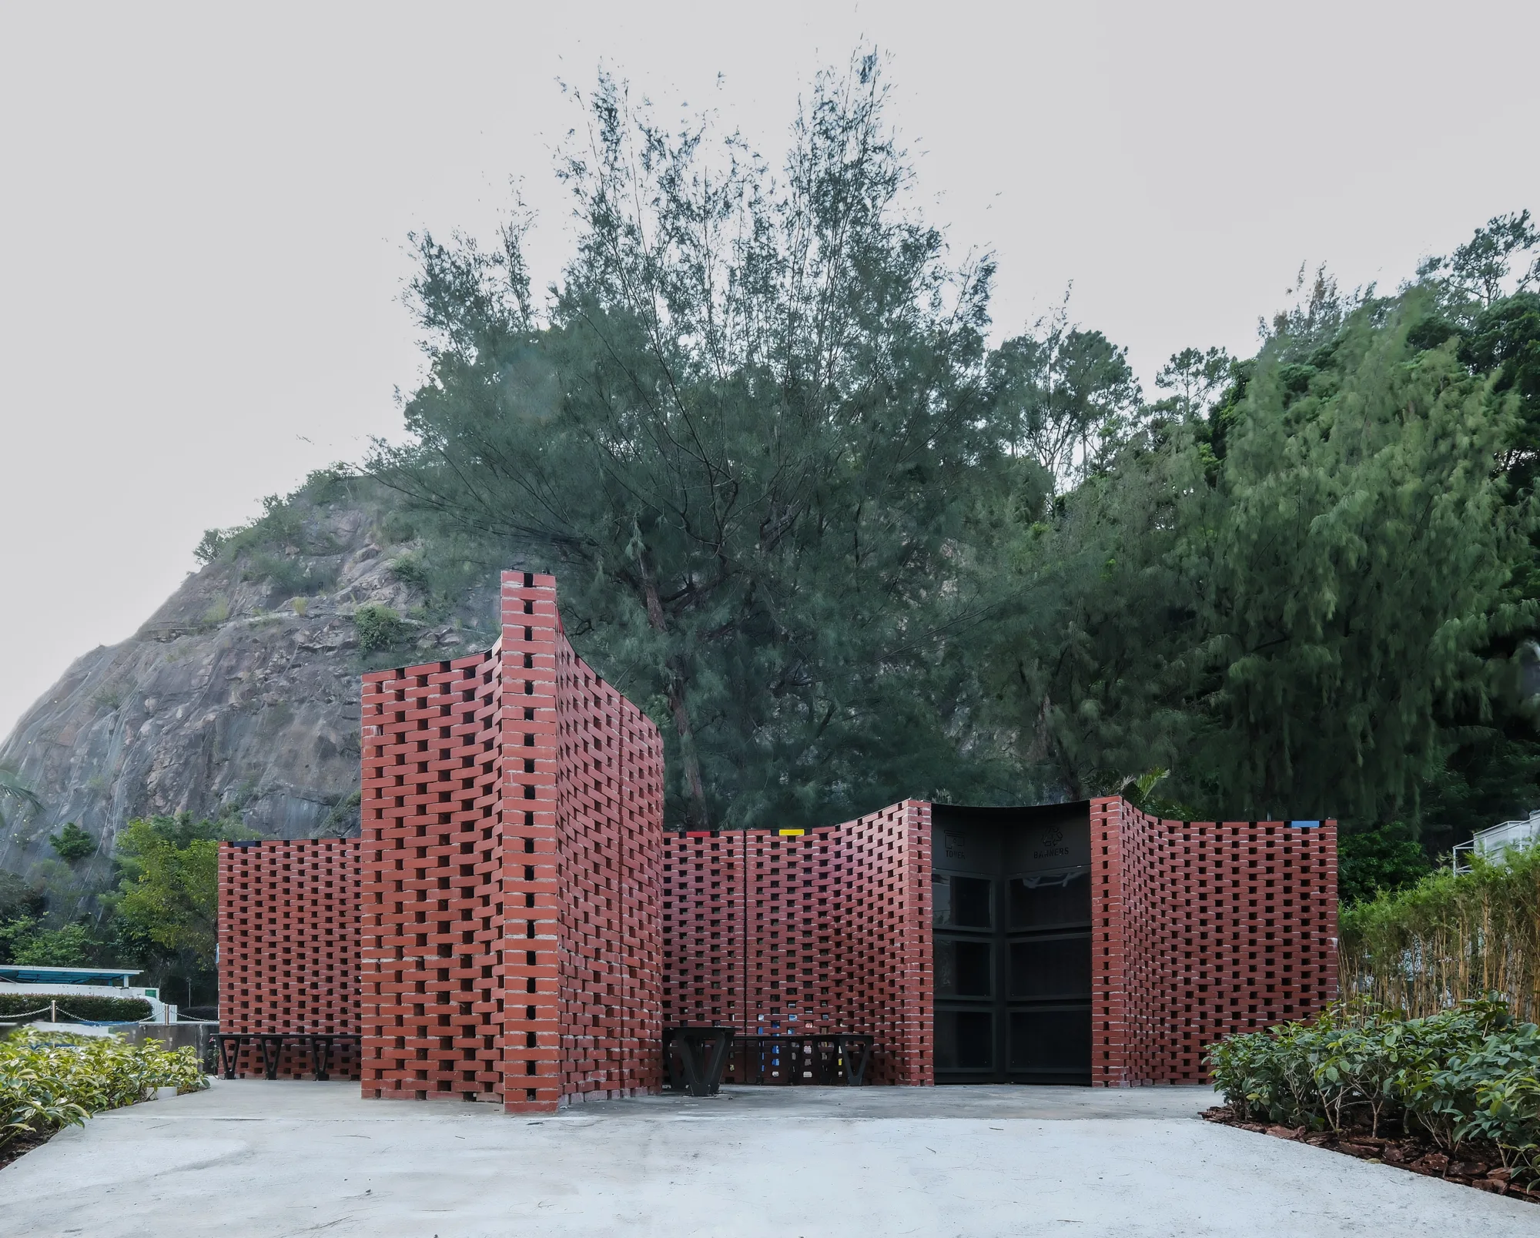
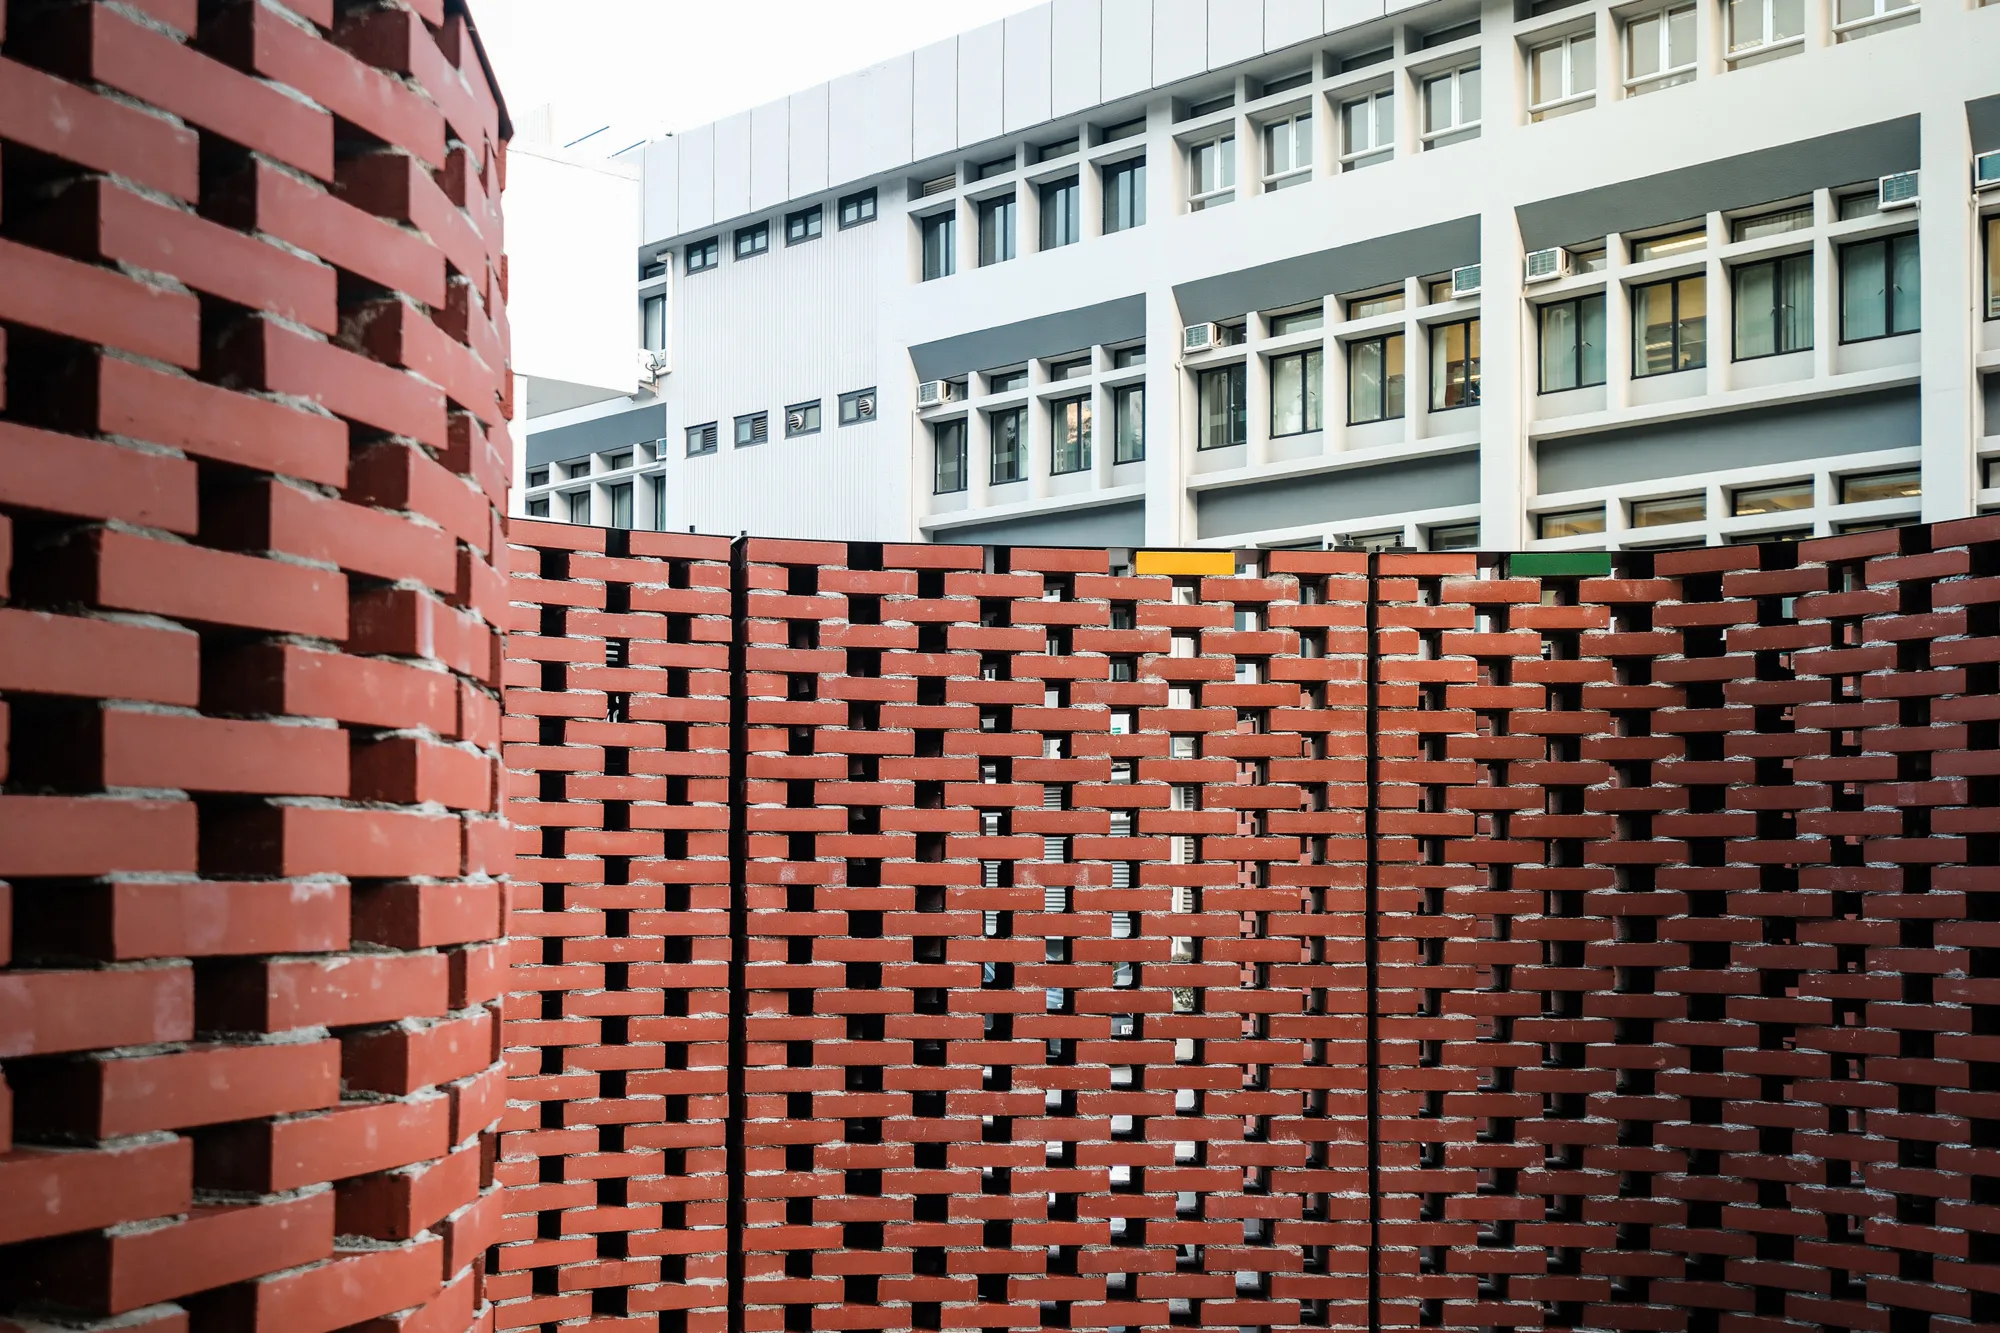
The Yard of Environmental Sustainability (YES) Pavilion is a permanent brick construction located on the Chinese University of Hong Kong's campus. As part of a larger campus sustainability initiative, this structure is designed to provide environmentally friendly amenities such as a recycling station, storage lockers, and a book exchange area. Its unique curving form was intentionally designed and constructed using innovative methods that emphasise circular‑economy principles, including responsible material use and waste minimisation.
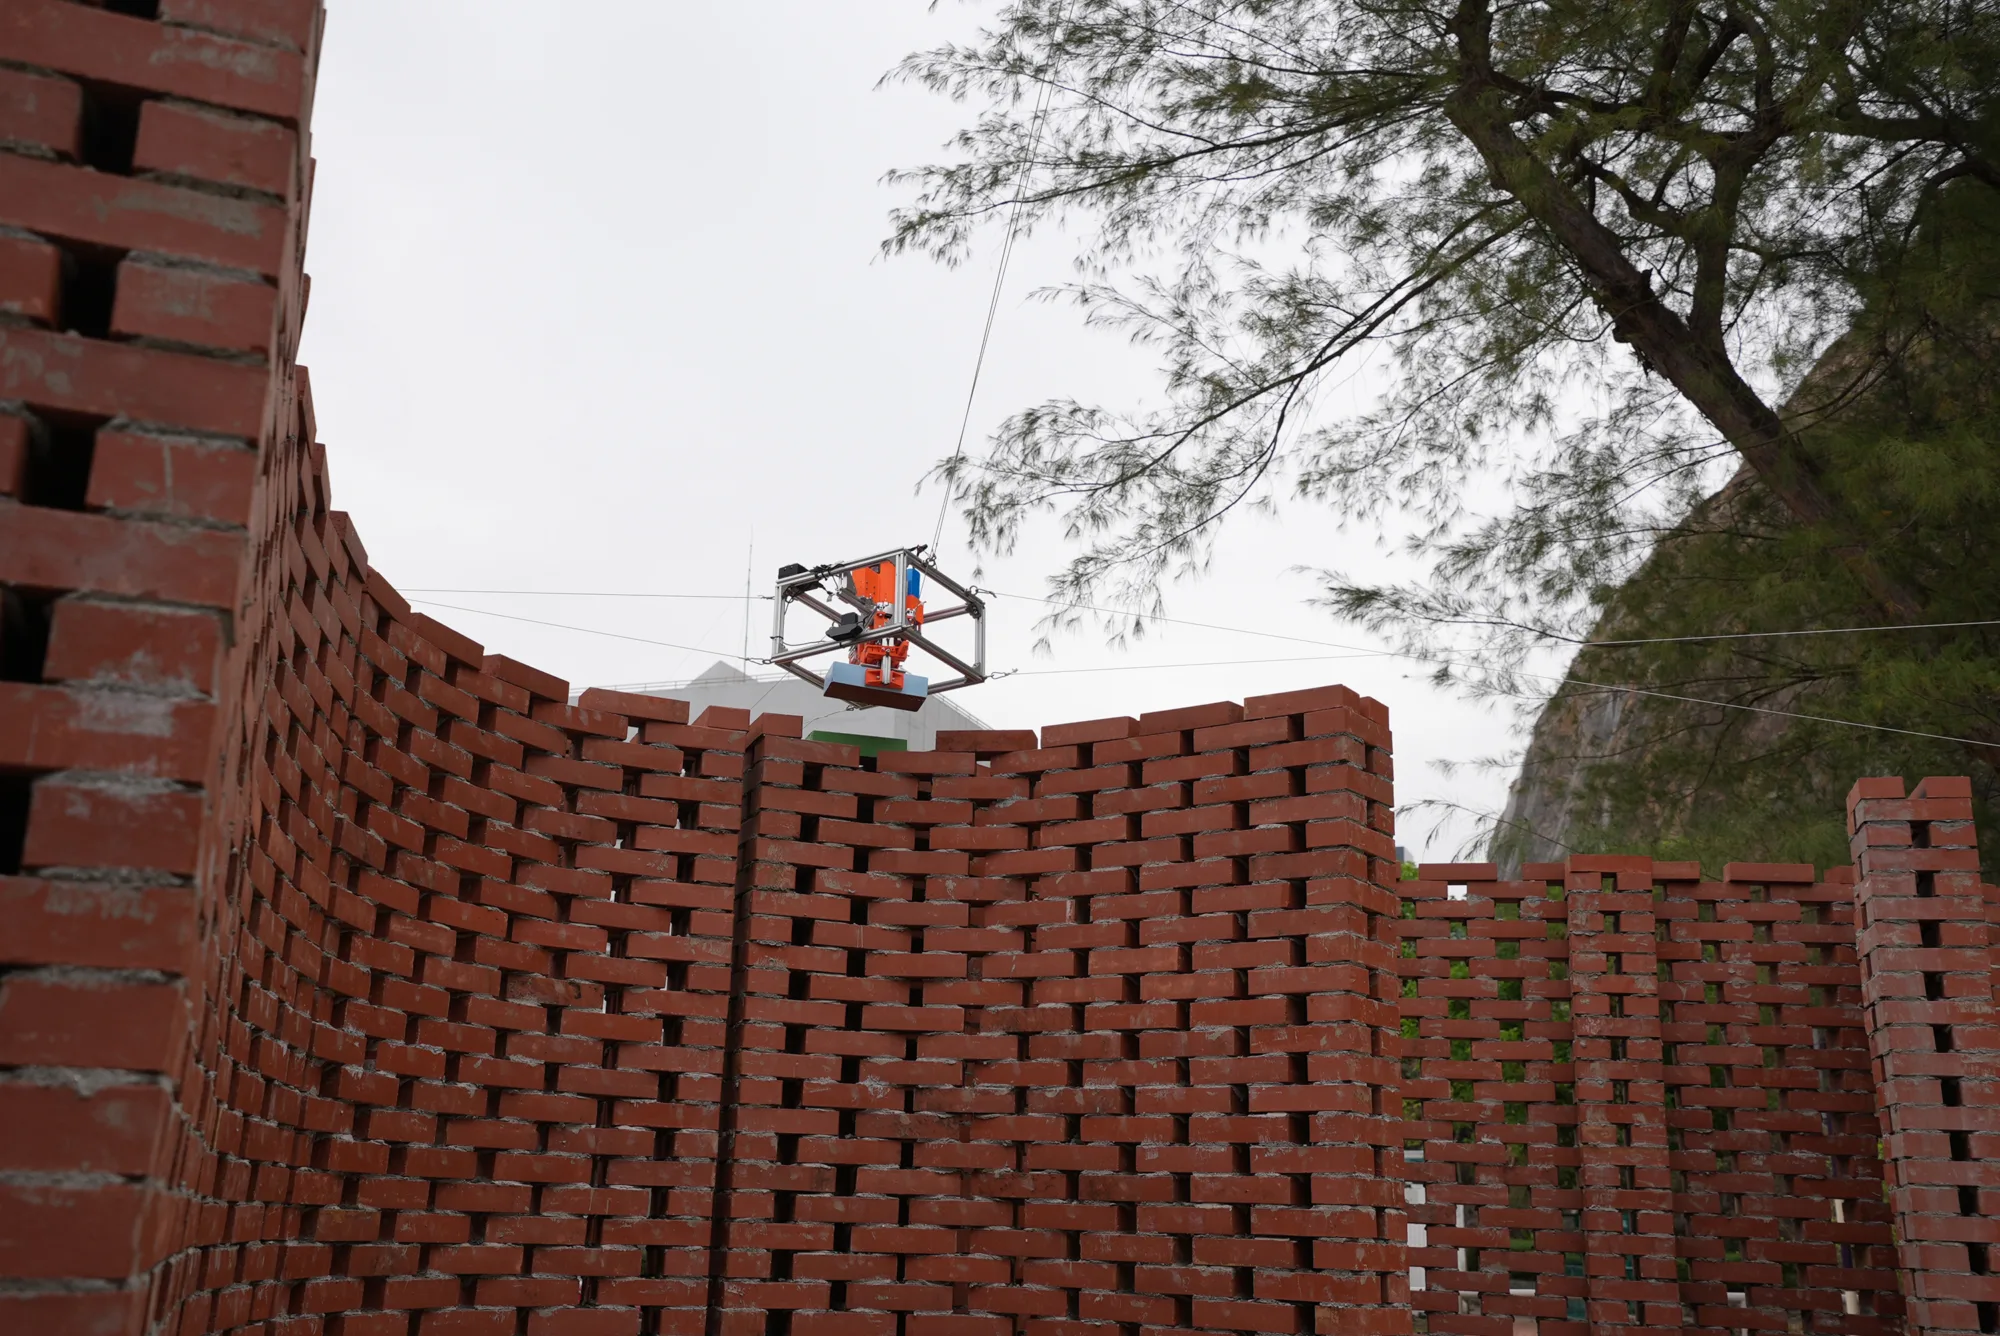
The pavilion was built using Cable Robotic Construction Technology, designed in collaboration with the university's architecture and mechanical engineering departments. The robot comprises a metal gripper and a series of mounted cable actuators. Using advanced intelligence software, the robot can generate construction plans within predetermined boundaries and create highly accurate, continuously automated constructions.
The Cundall team played a pivotal role throughout the project from design phase to construction. Leading the structural design approach and supporting both the architectural and mechanical departments of the university.
Emil Svantesson, Senior Structural Engineer commented: "We partnered closely with CUHK’s robotics and architecture teams to develop a parametric model that evaluated and improved the pavilion’s structural performance. Through this model, we were able to control key factors such as brick overlap and wall curvature, both of which significantly influenced the stiffness and overall stability of the structure. The innovative cable robot, new material and unconventional geometry naturally prompted detailed discussions with the Building Department, given the project’s unique form. Through collaboration and thorough analysis, we not only met all regulatory requirements but also delivered an elegant and forward‑thinking structure."
Through the team's collaboration with the architecture and mechanical engineering student bodies at the Chinese University of Hong Kong, we were able to deliver a structure that not only serves as a sustainable landmark but also acknowledges the technological innovations happening within the construction industry and their impact on engineering and architectural practices in the future.

To model and analyse every layer of mortar, down to the unique shape of brick overlaps, achieved the accuracy and confidence essential for successfully building a groundbreaking project like Yes Pavilion.