行业领域
项目地点
Huddersfield, West Yorkshire, United Kingdom
客户
Galliford Try
建筑设计
Ryder Architecture
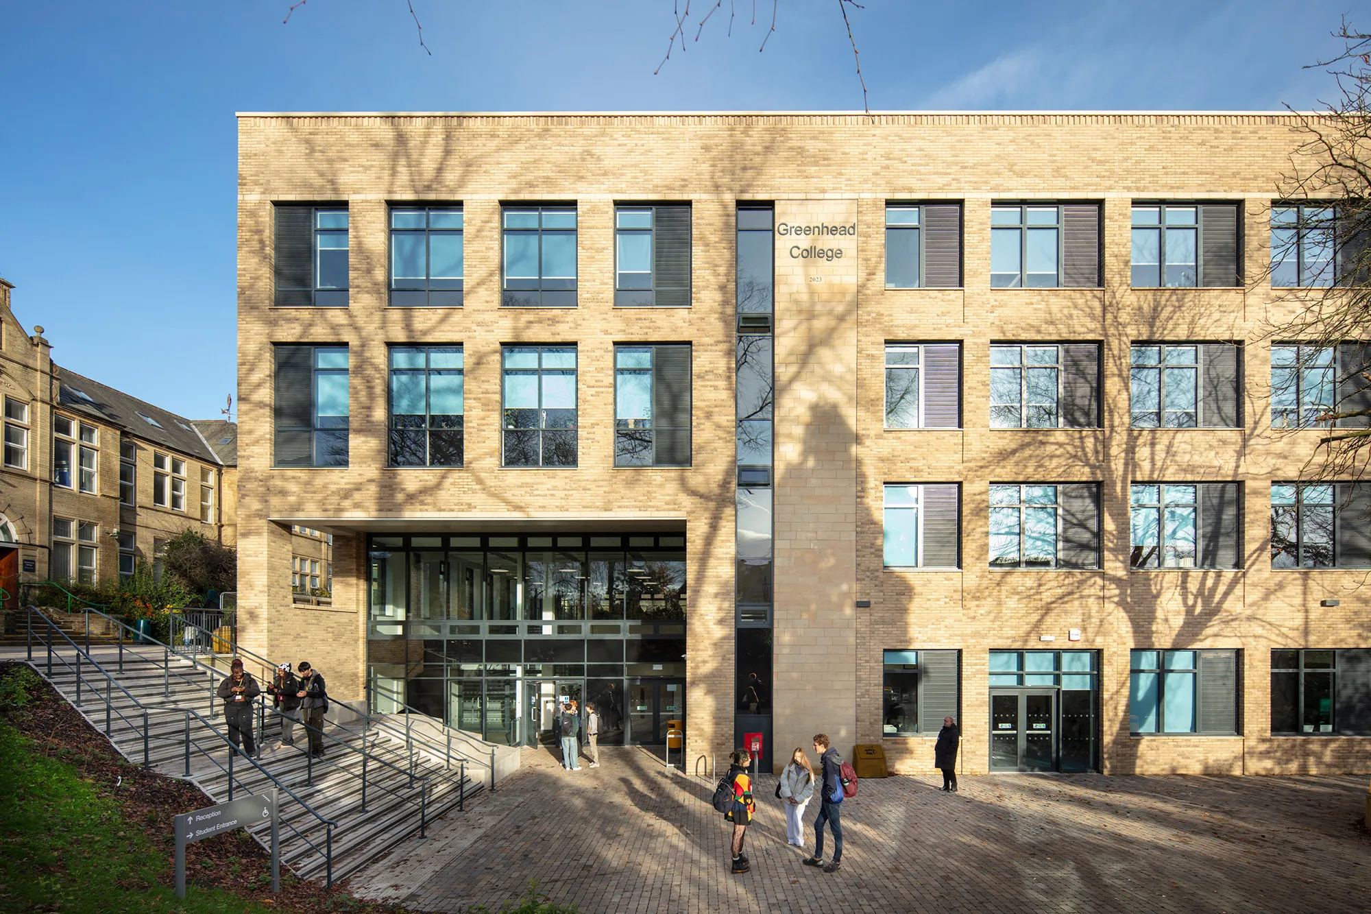
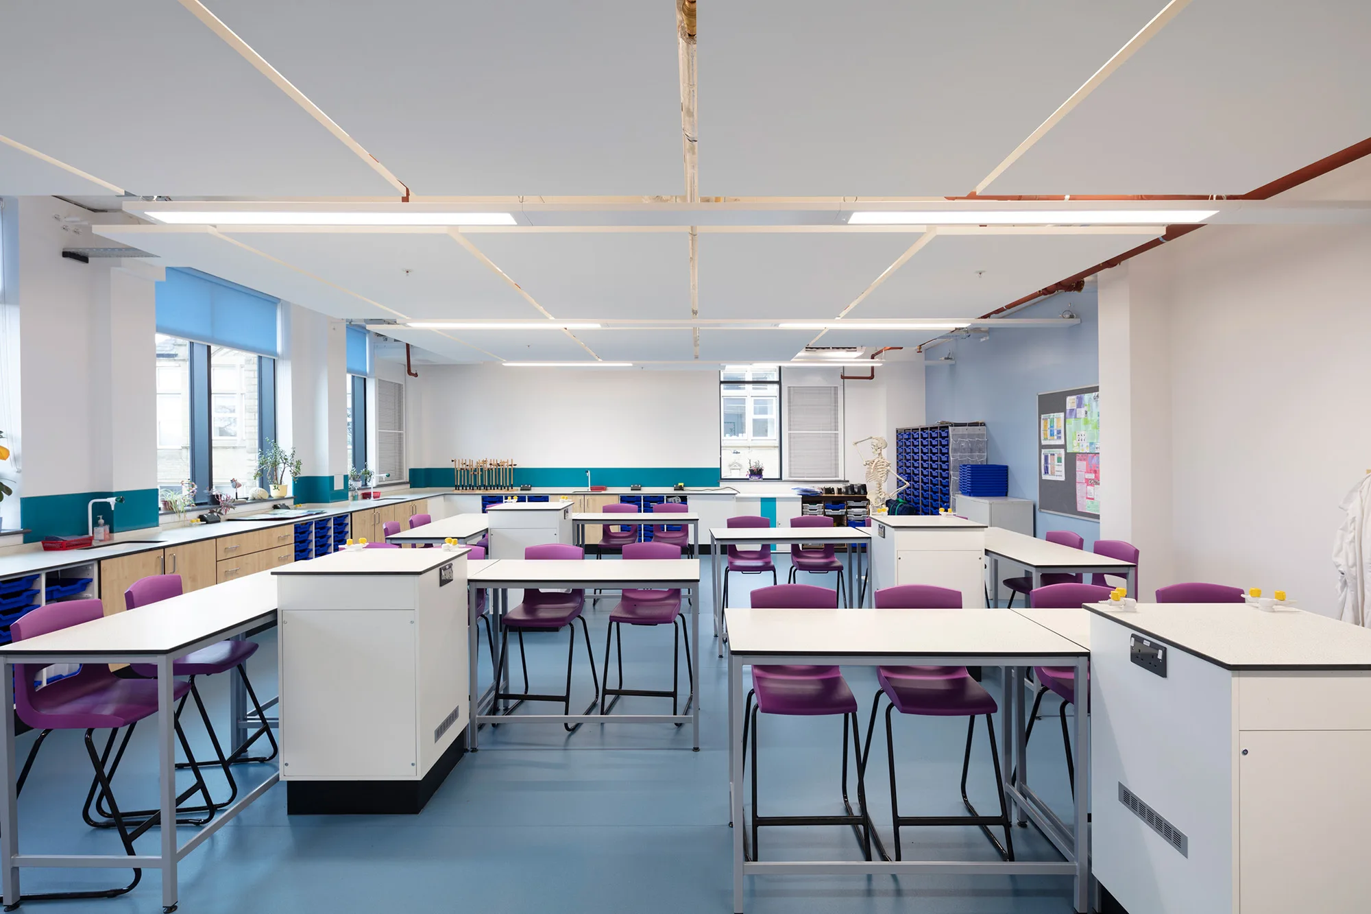
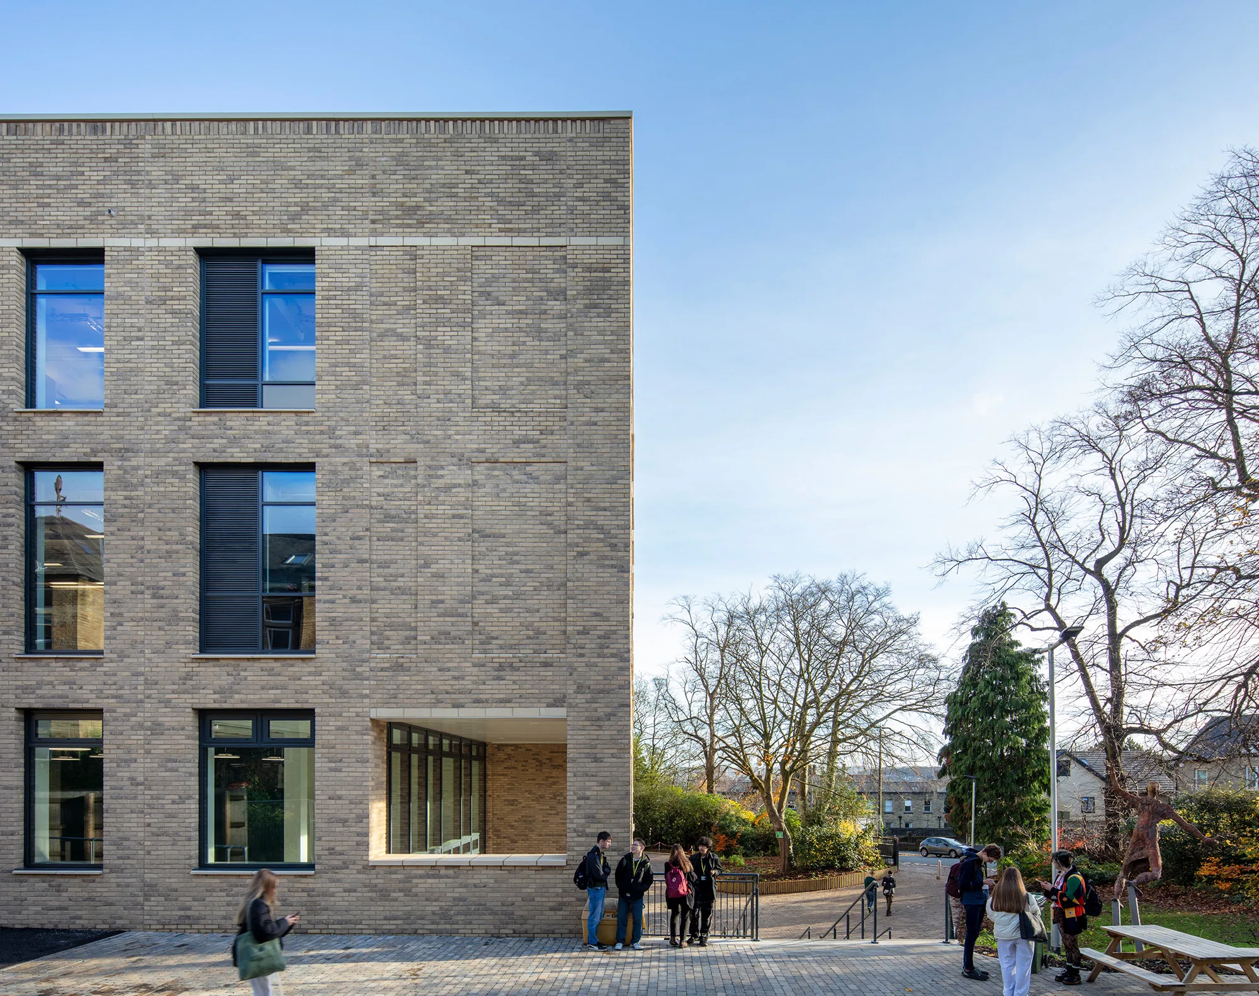
The Greenhead College campus is one of the first education buildings built as part of the Department for Education’s (DfE) School Rebuilding Programme. The £25m Hirst Building is a new 6000m2, 4-storey teaching block, providing modern general and science teaching spaces, dining and social spaces, and a new Main Hall/Lecture Theatre.
Our expertise encompassed building services, sustainability, civil, structural, and geotechnical engineering, aligning with the DfE’s Net Zero Carbon in Operation (NZCiO) requirements. Our innovative design featured a fabric-first approach, extensive ventilation heat recovery, air source heat pumps, and a biodiverse roof with solar PV integration.
Marko Amezaga-Kutija, Senior Civil Engineer, commented “Due to strict planning restrictions and complex site constraints including protected trees and limited plot size, the project was challenging from the outset. A great collaborative working attitude between the design team and contractor enabled us to deliver a successful project. We were able to alleviate flood concerns on site and reduce the overall surface water discharge to the public combined sewer network through the usage of SuDS”

The multi-disciplinary team helped to achieve an efficient design which enhances the existing college campus while helping to reduce operational energy and incorporate low carbon materials into the design