Lower Mountjoy Teaching and Learning Centre
State of the art university project with digital learning at the core

Services (8)
Sectors
Location
Durham, United Kingdom
Client
Durham University
Galliford Try
Architect
Space Architect
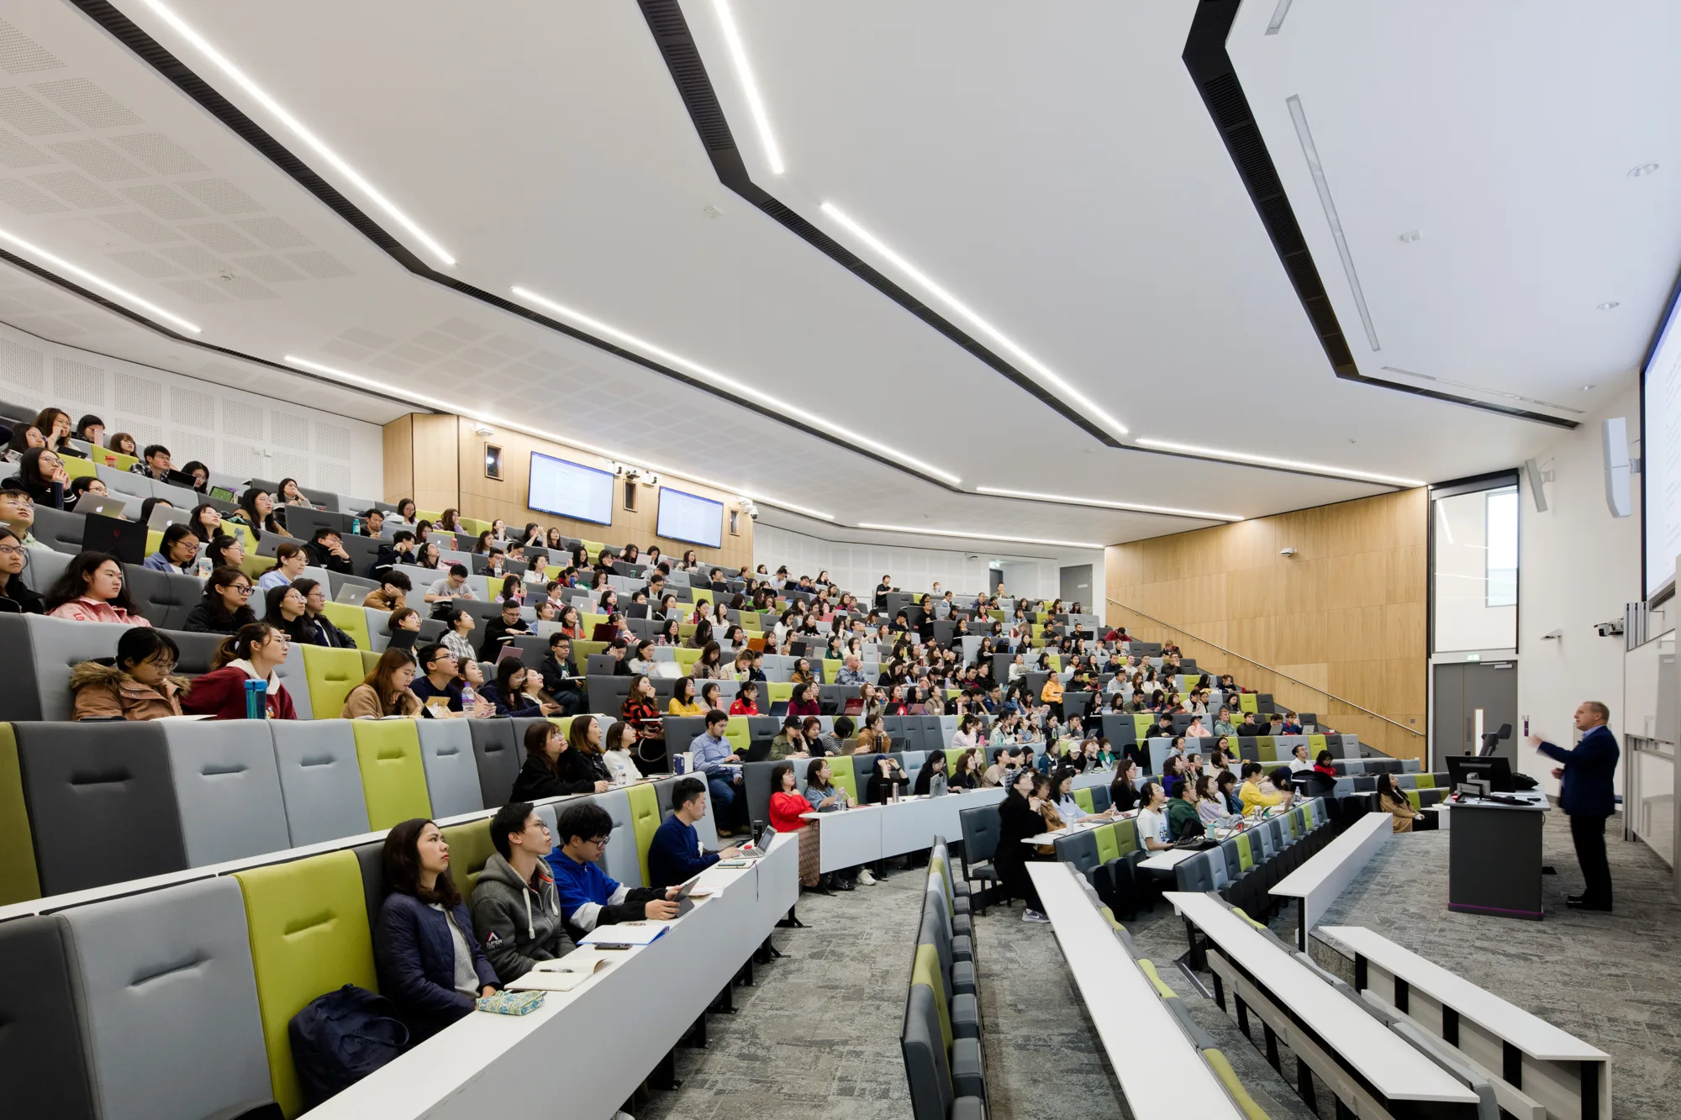
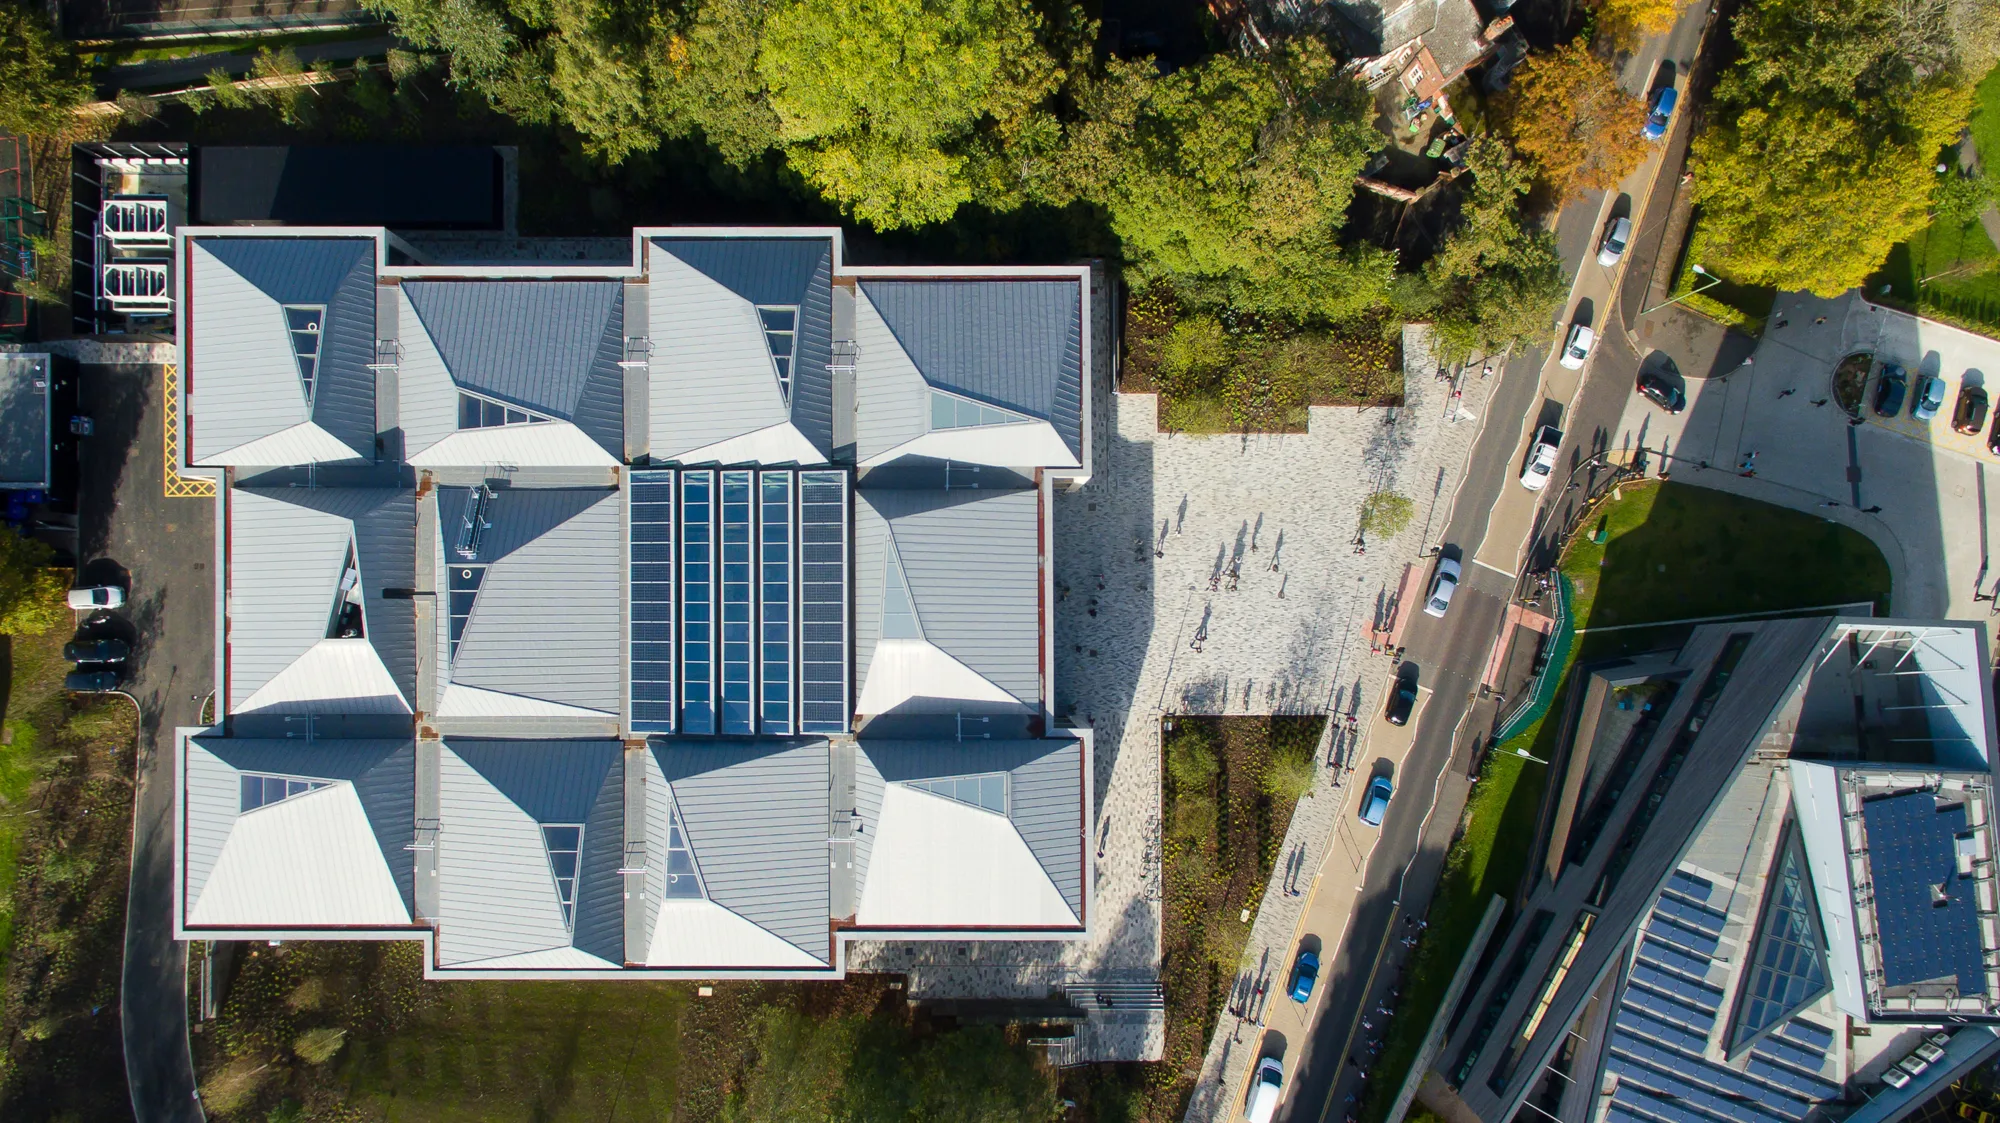
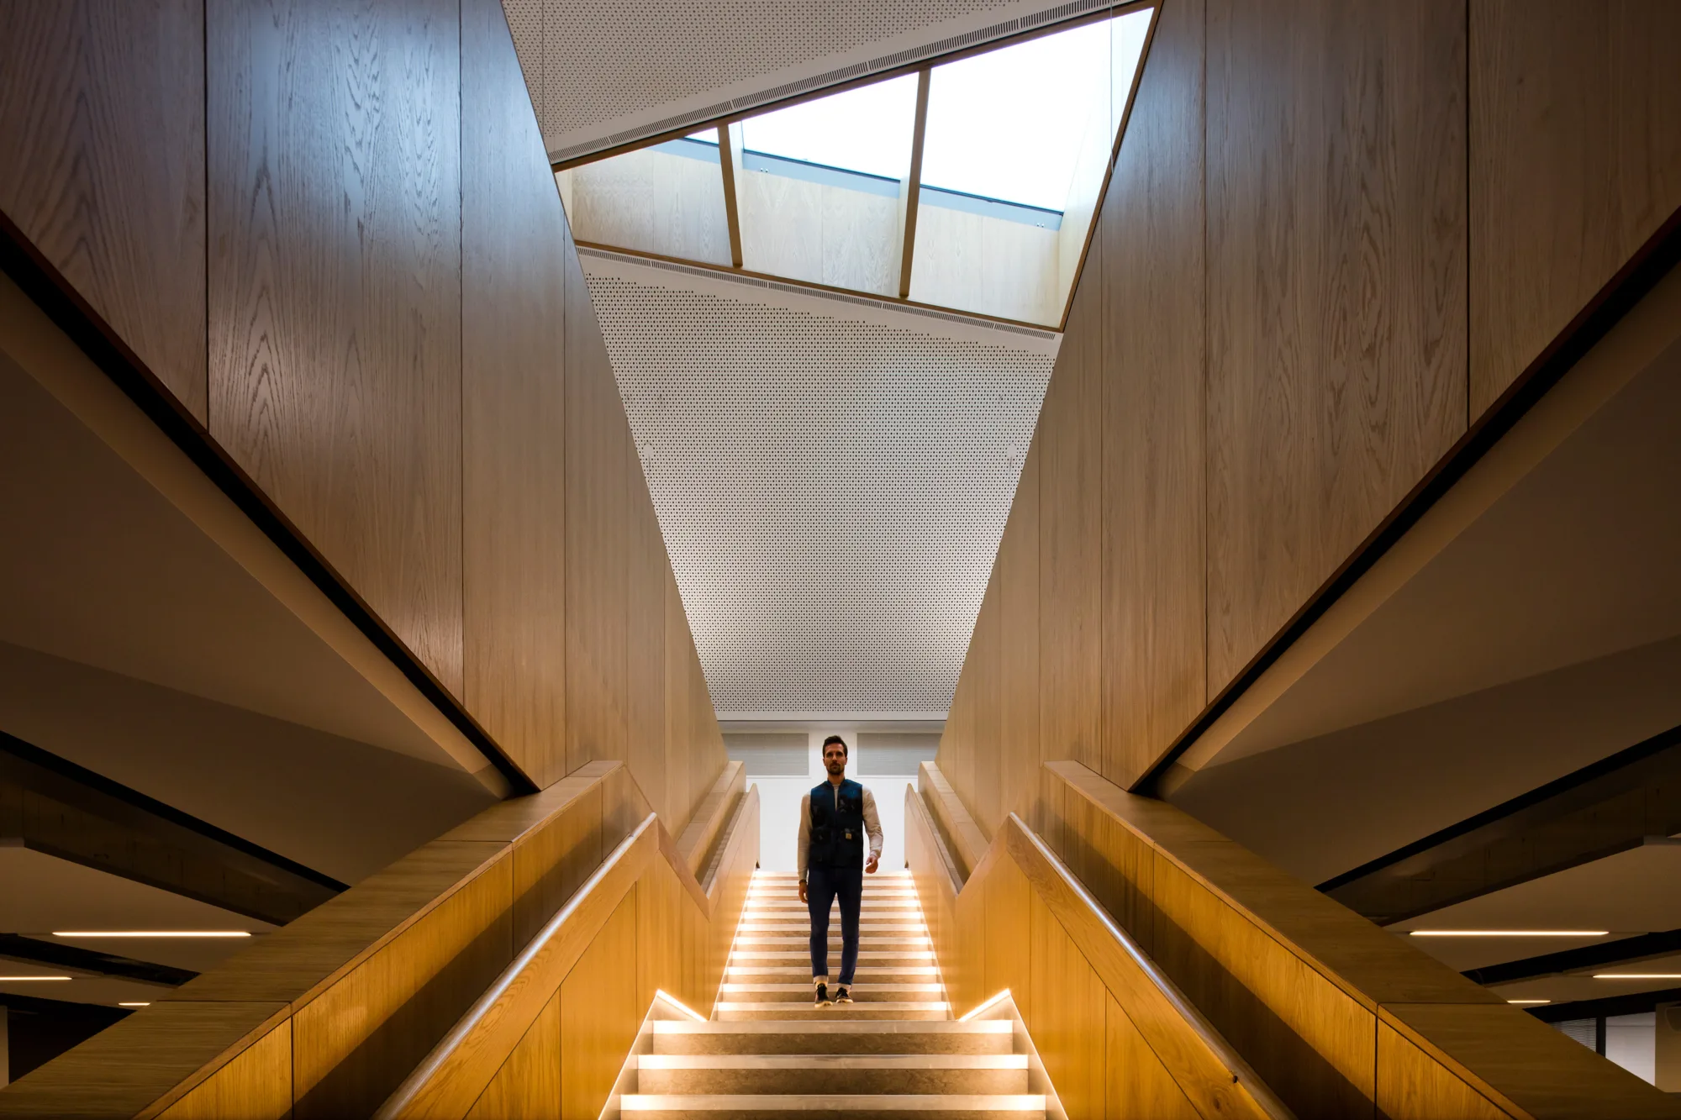
Our multi-disciplinary teams worked alongside Galliford Try to deliver a 8,300m² teaching and learning facility with £2m invested in cutting edge technology. The centre includes 450 new study spaces and state of the art learning theatre. The building is three stories and its shape has been formed by bringing together twelve modules of differing arrangements, orientations and handings.
The design of the building was carefully considered to respond to the nearby buildings and views of the Durham World Heritage Site. Work was undertaken to enhance pedestrian movement around the centre and footpaths widened. Building services worked alongside sustainability to design a control system that allowed a natural ventilation mode whilst maximizing energy efficiency.
Paul Hards, Partner said "Working on this project was an invaluable experience for our engineers, and it is great to look back on our involvement in this landmark building for Durham University."


We have successfully designed and executed a cutting-edge educational building whilst being mindful of our sustainability commitments as well as those of the client.