Footscray Hospital has achieved WELL Core™ Gold Certification under the WELL Building Standard™, becoming Australia's first WELL Certified™ hospital.

Services (1)
Sectors
Location
Wurundjeri Woi Wurrung Country, Footscray, VIC, Australia
Client
Plenary Health
Victorian Health Building Authority (VHBA)
Western Health
Multiplex
Architect
Cox Architecture
Billard Leece Partnership
The new Footscray Hospital is one of Victoria’s largest ever health infrastructure projects, built to meet the growing healthcare needs of Melbourne’s western suburbs. Delivered as a public-private partnership by Plenary Health consortium, the 180,000+ sqm facility provides more than 500 inpatient beds, with acute, emergency, surgical, intensive care, mental health and specialist services. The project has achieved a 5 Star Green Star (Design & As Built v1.3) rating and a ‘Gold’ rating under the WELL Core building standard, becoming Australia's first WELL Certified™ hospital.
Cundall supported the project from planning through to completion, helping to shape a sustainability strategy that aligned clinical performance with ambitious wellbeing and environmental objectives. The team led and administered both the WELL and Green Star certification processes, working closely with the client, architects and wider project team to embed health-focused design principles throughout the hospital. Initiatives included enhanced ventilation, air and water quality testing, a high-performance façade, rainwater harvesting and more than 1,500 rooftop solar panels.
“Creating Australia’s first WELL Core Certified™ hospital required more than meeting certification requirements. It demanded a coordinated approach that balanced patient wellbeing, staff experience, sustainability outcomes and the complex operational requirements of a modern healthcare facility. The result is a future-ready facility that sets a new benchmark for sustainable healthcare both in Australia and globally,” said Hannah Blossom, Director of Sustainability.

New Footscray Hospital proves that wellbeing, sustainability and clinical excellence can be delivered through one integrated design strategy.
External shading integrated into the facade reduces solar heat gain within the hospital spaces, reducing HVAC requirements for the project.
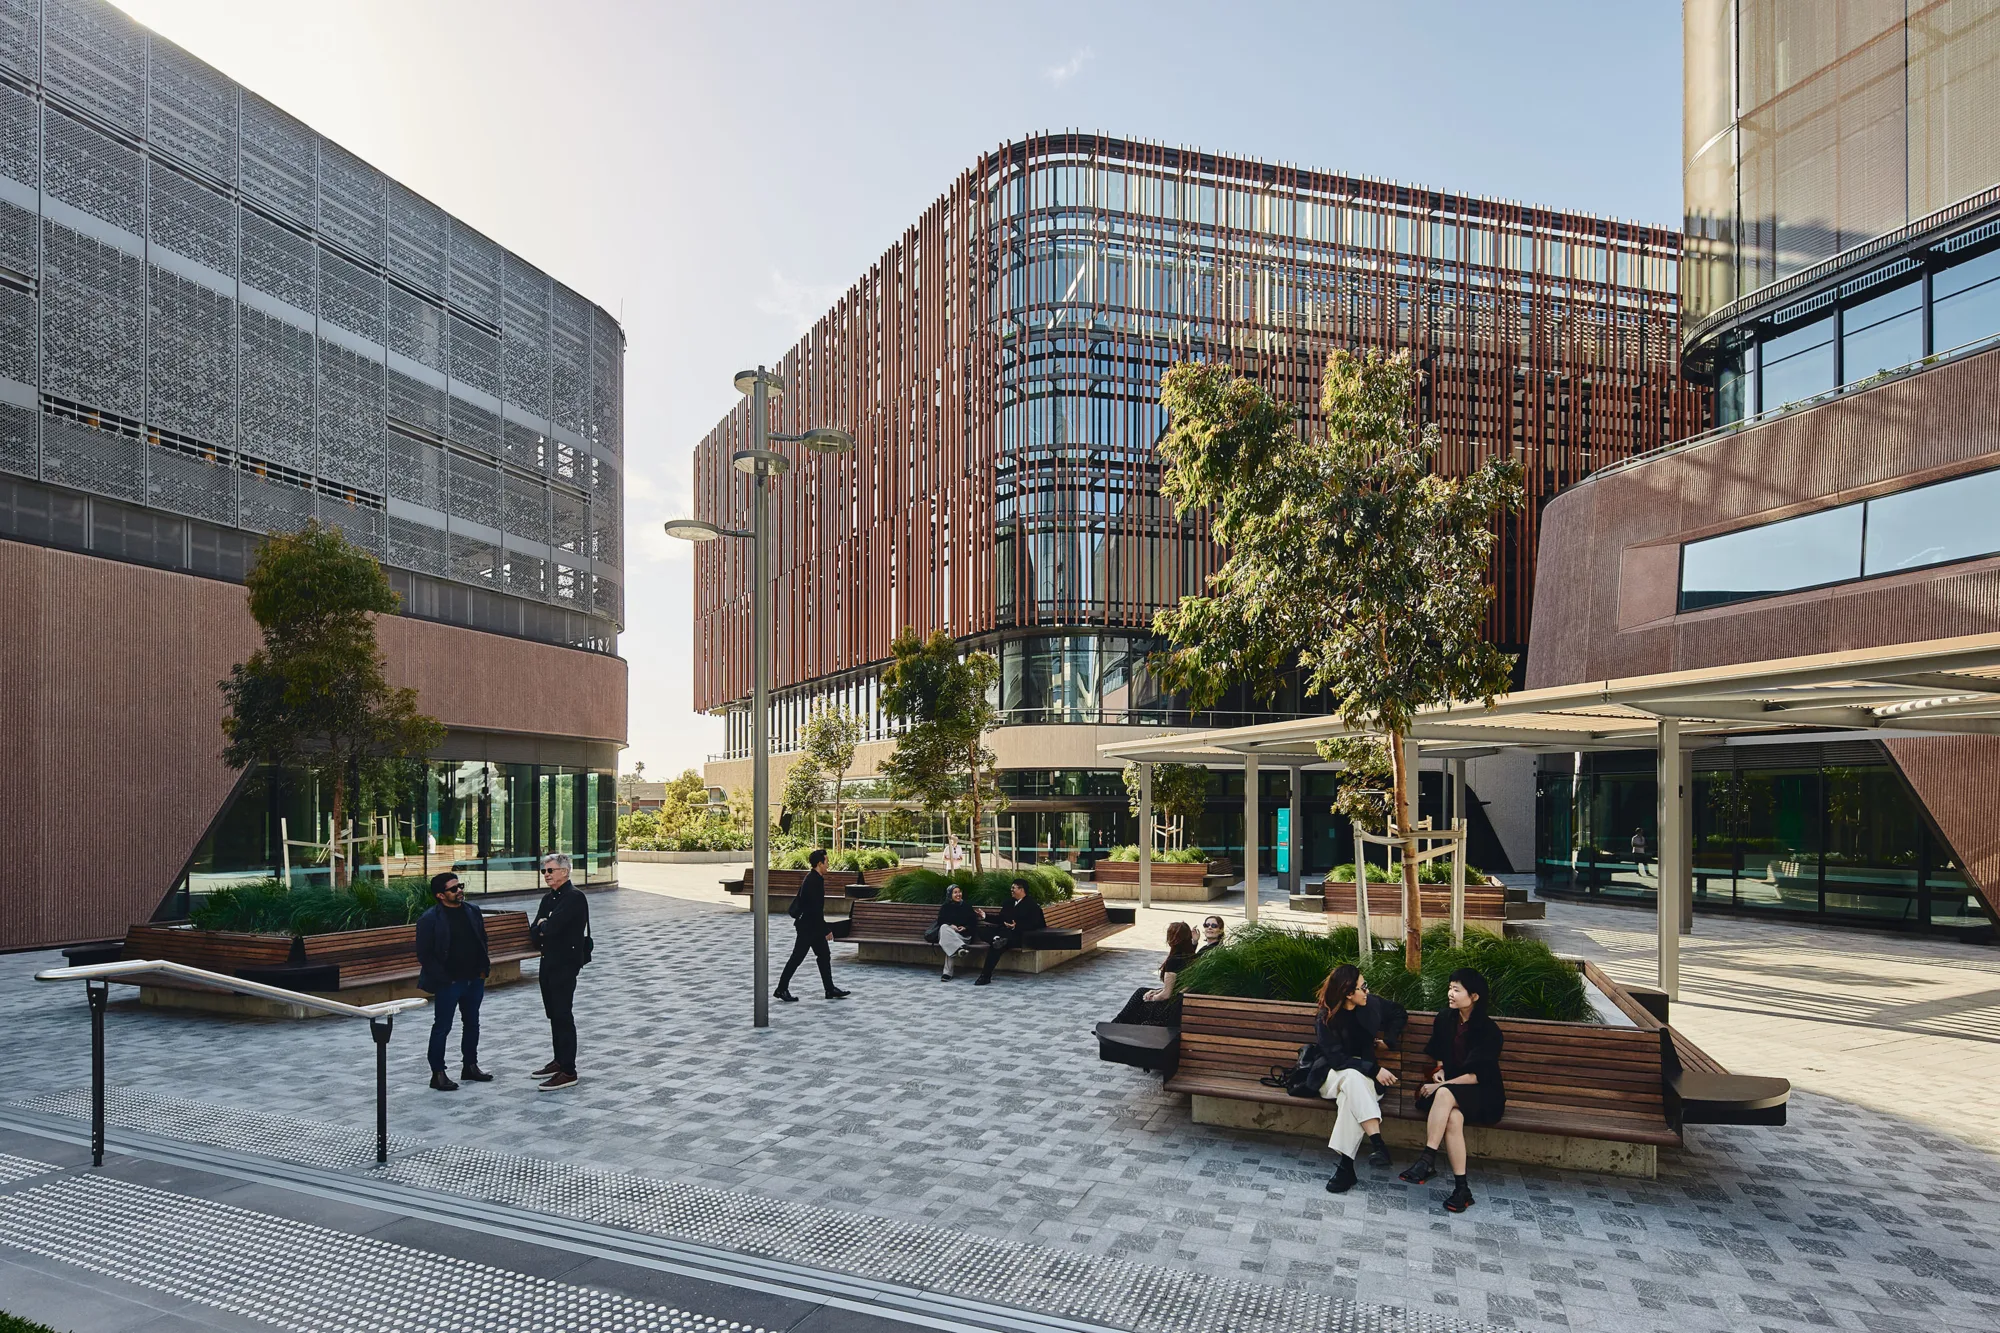
Healthy indoor air is maintained through enhanced ventilation, annual air quality testing, airtight building design and measures that prevent pollutants moving between spaces.
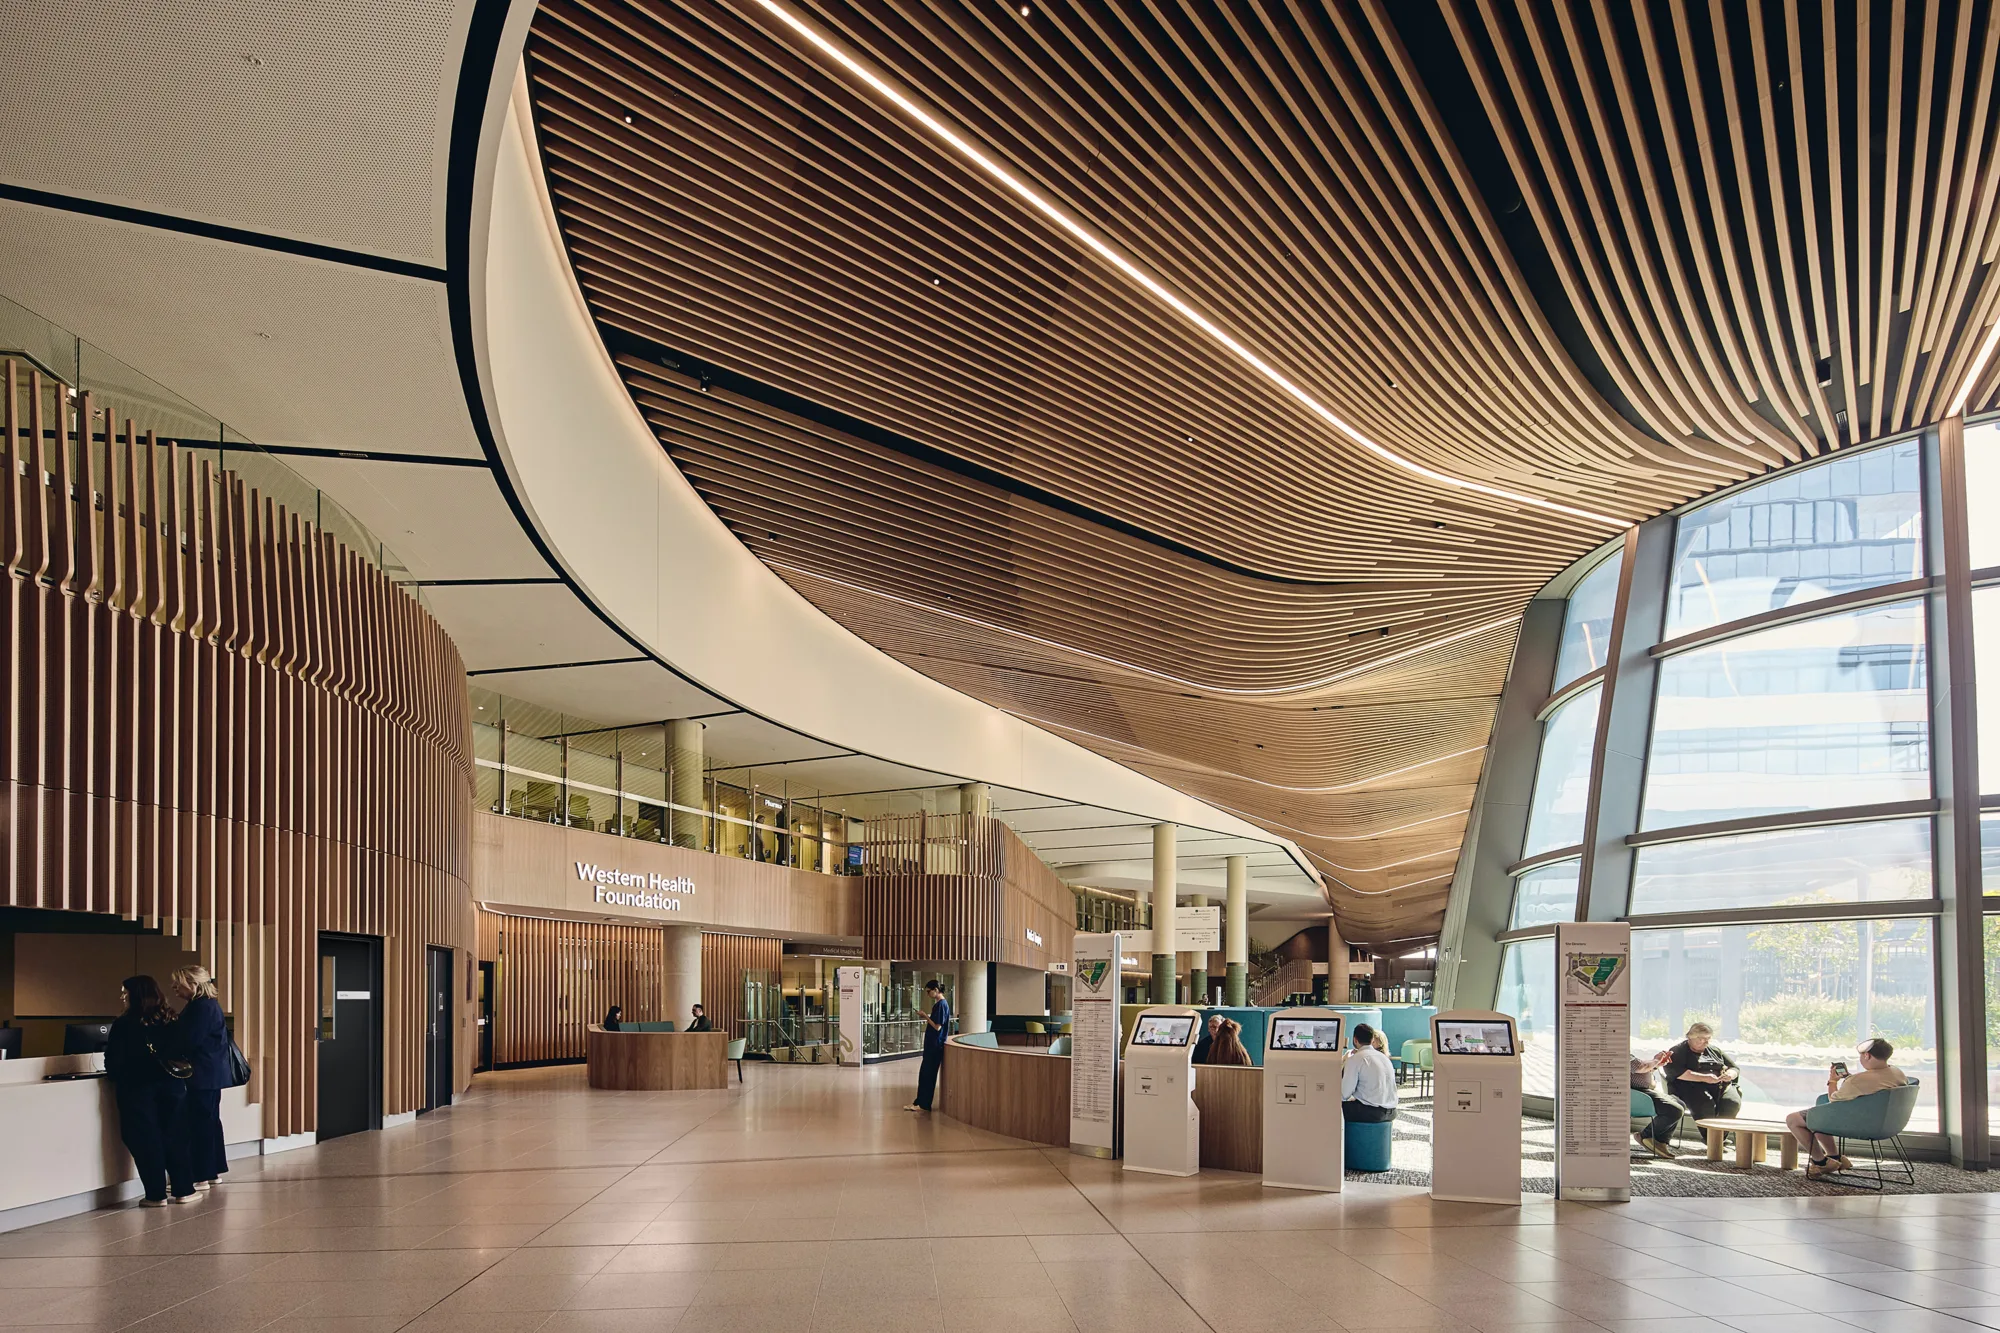
The project achieved exceptional airtightness through careful integration of a high-performance façade.
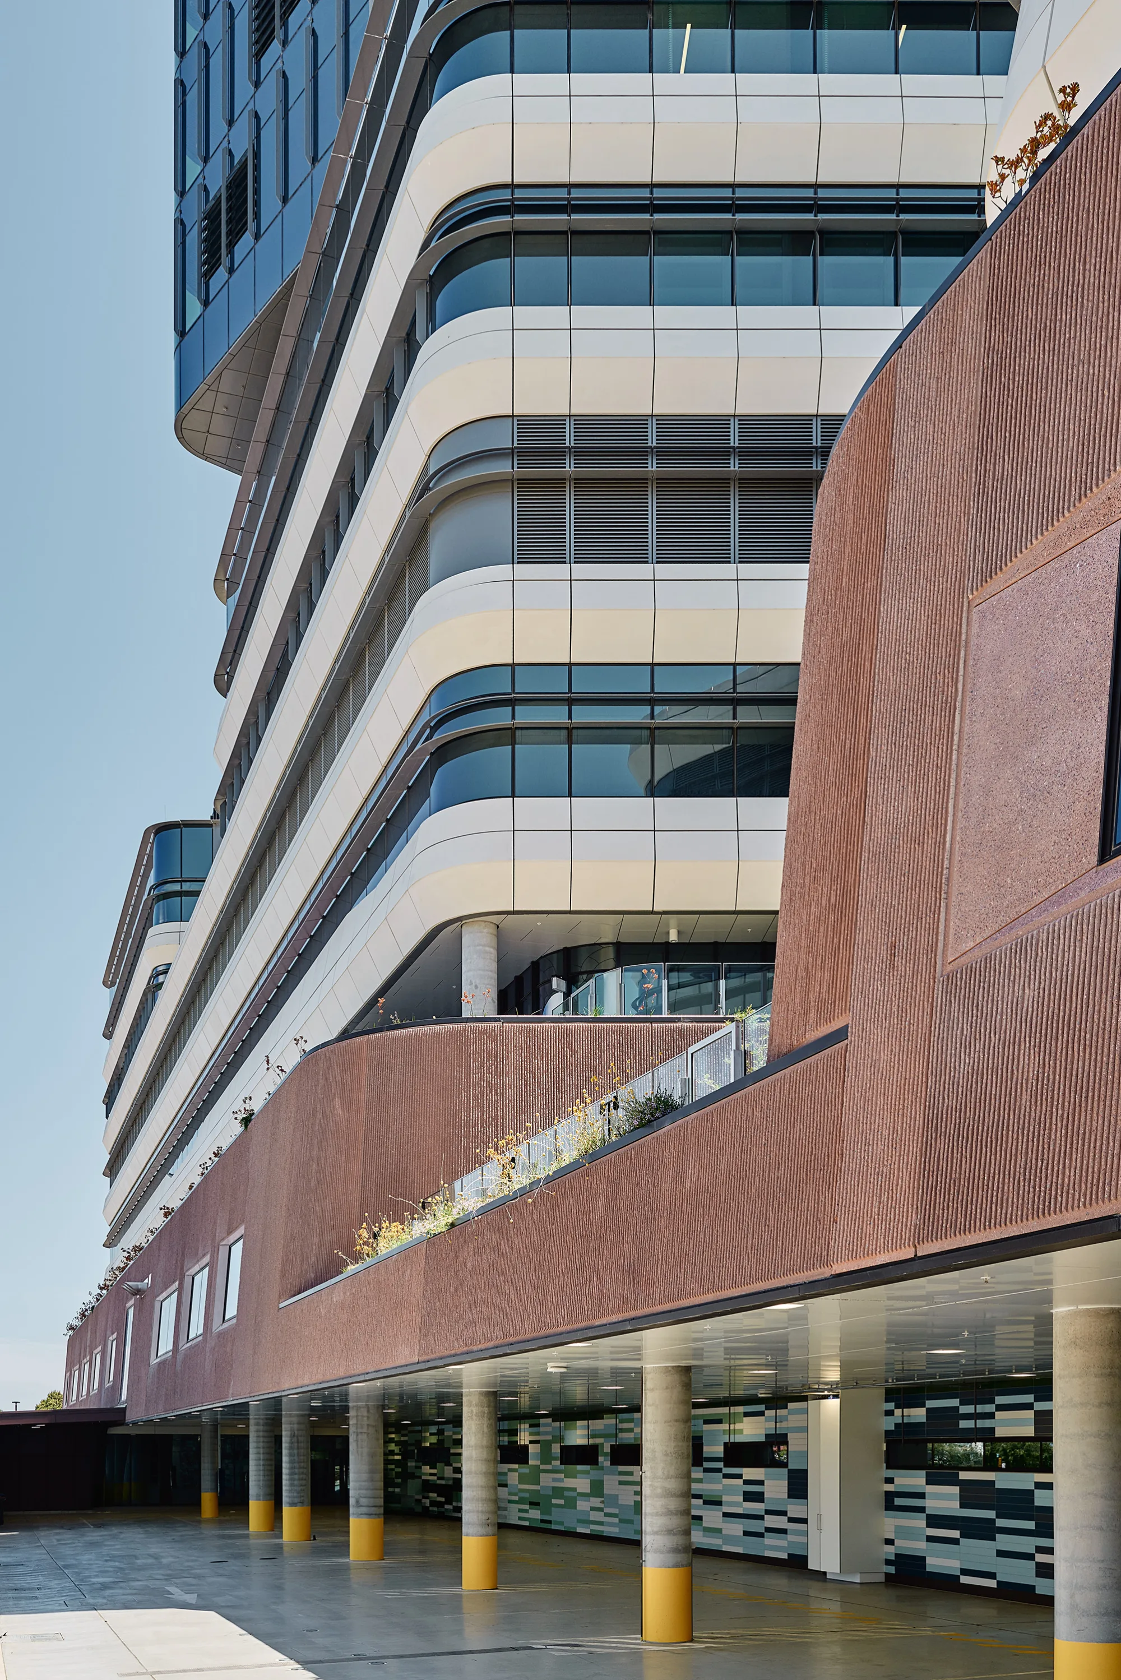
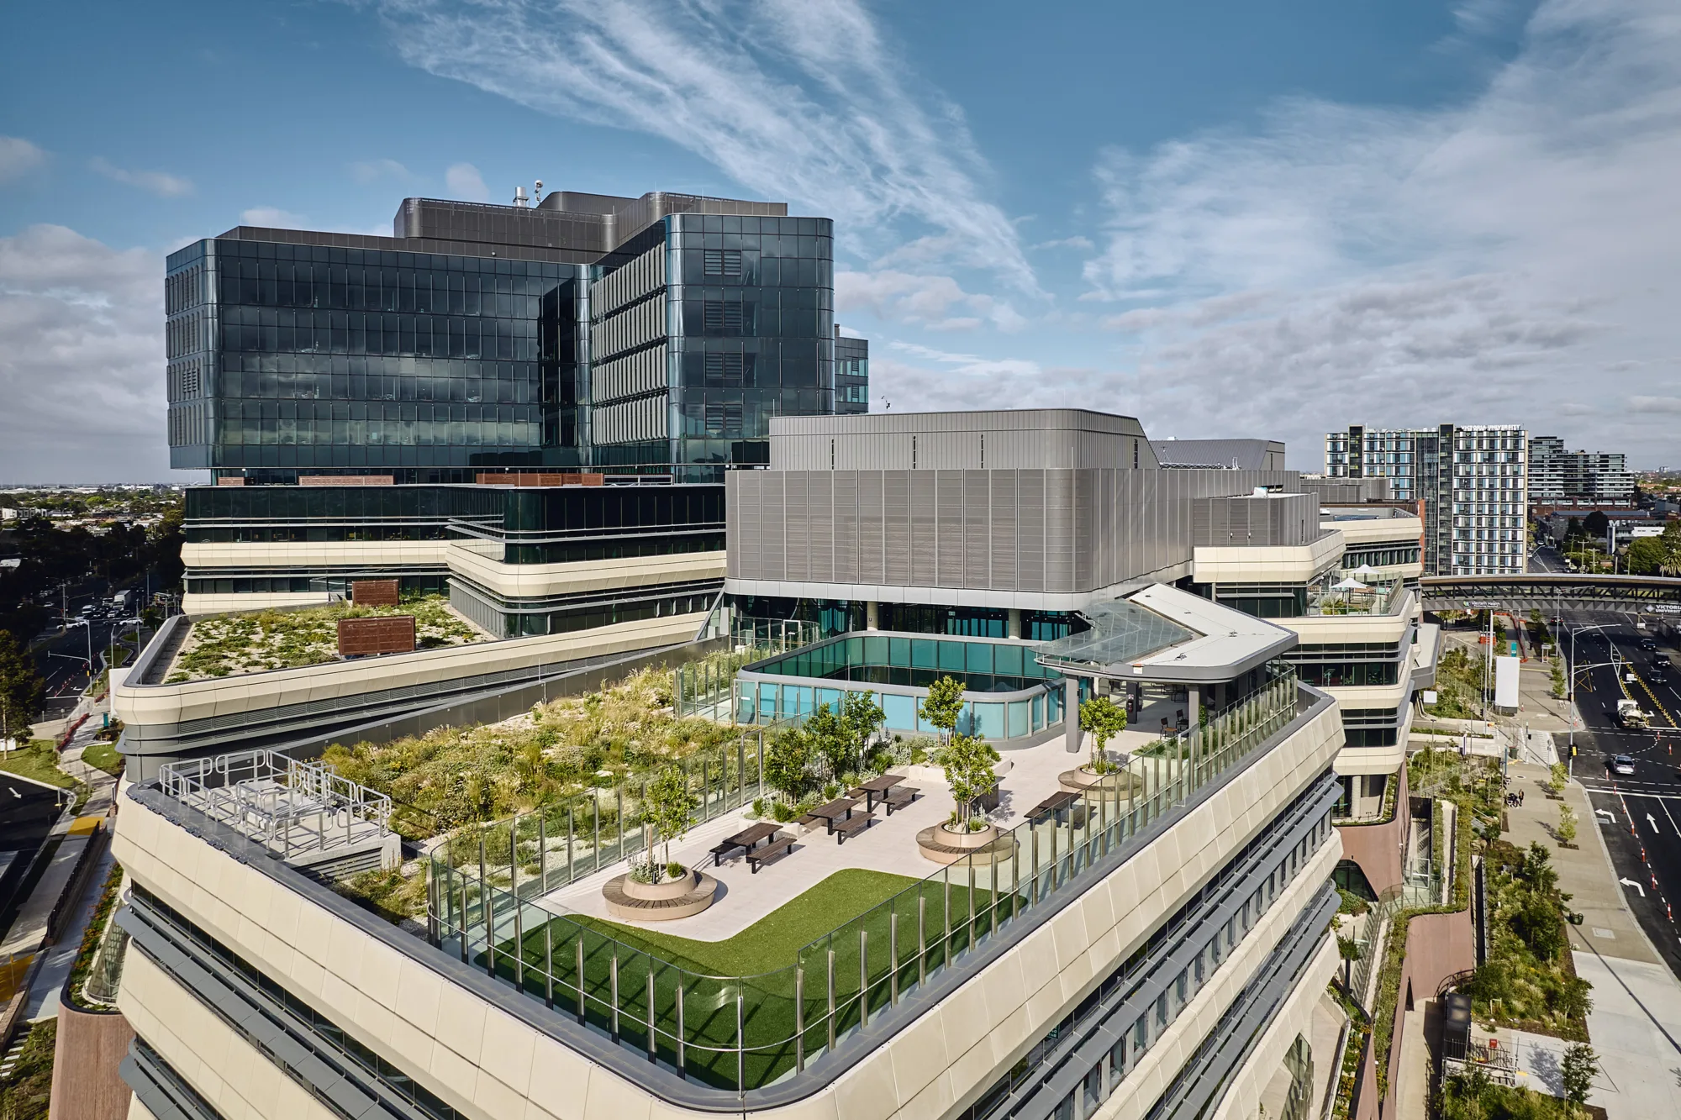
More than 320 trees and 59,000 plants were incorporated across a range of outdoor and restorative spaces.
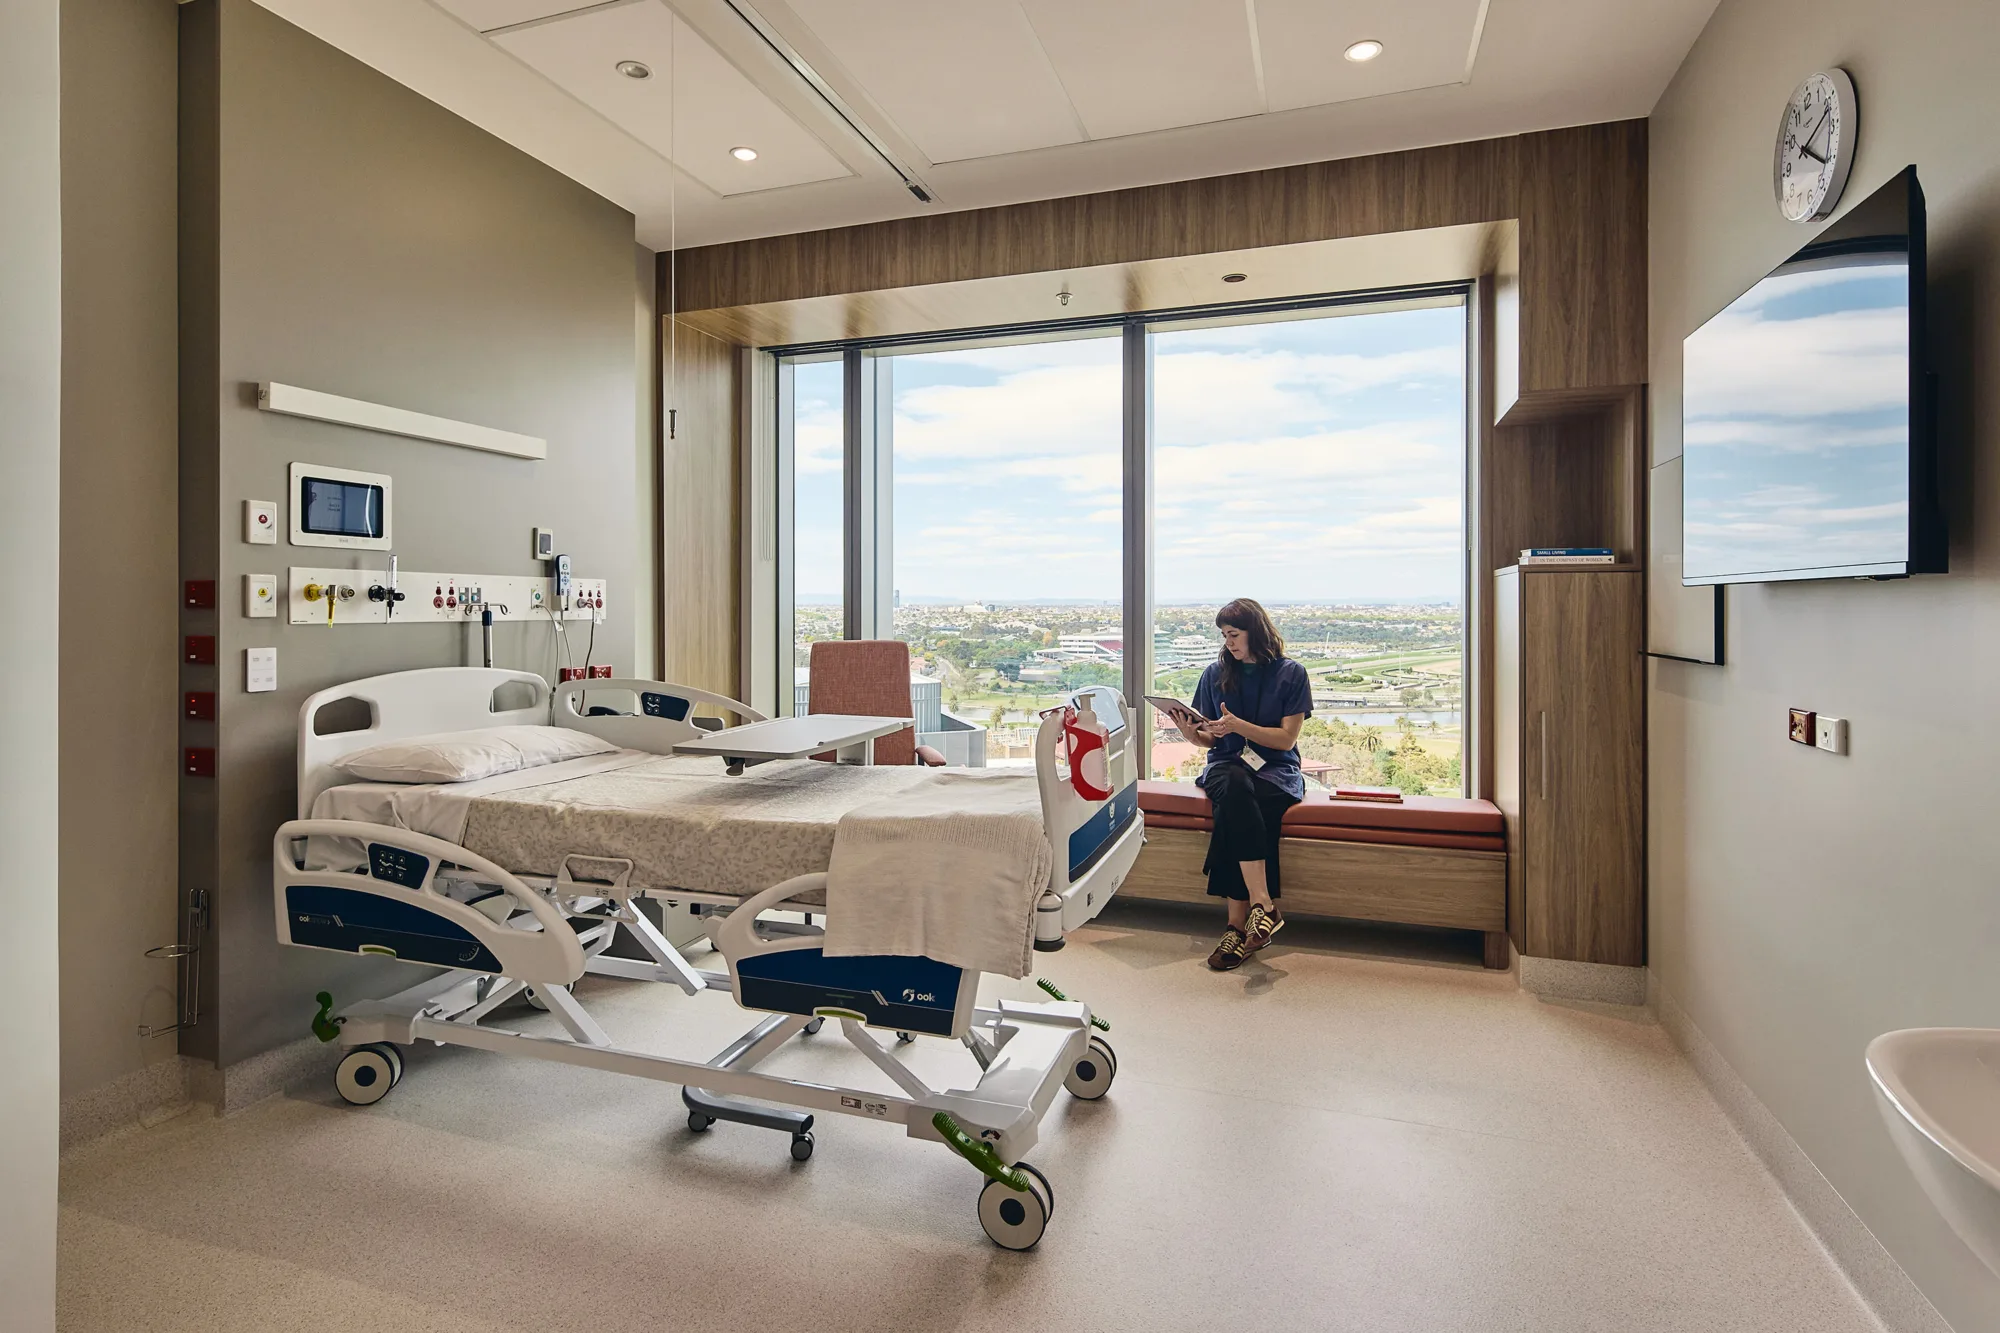
The building is designed to maximise access to daylight, reduce glare and provide high-quality lighting that supports visual comfort, productivity and wellbeing for patients, staff and visitors.
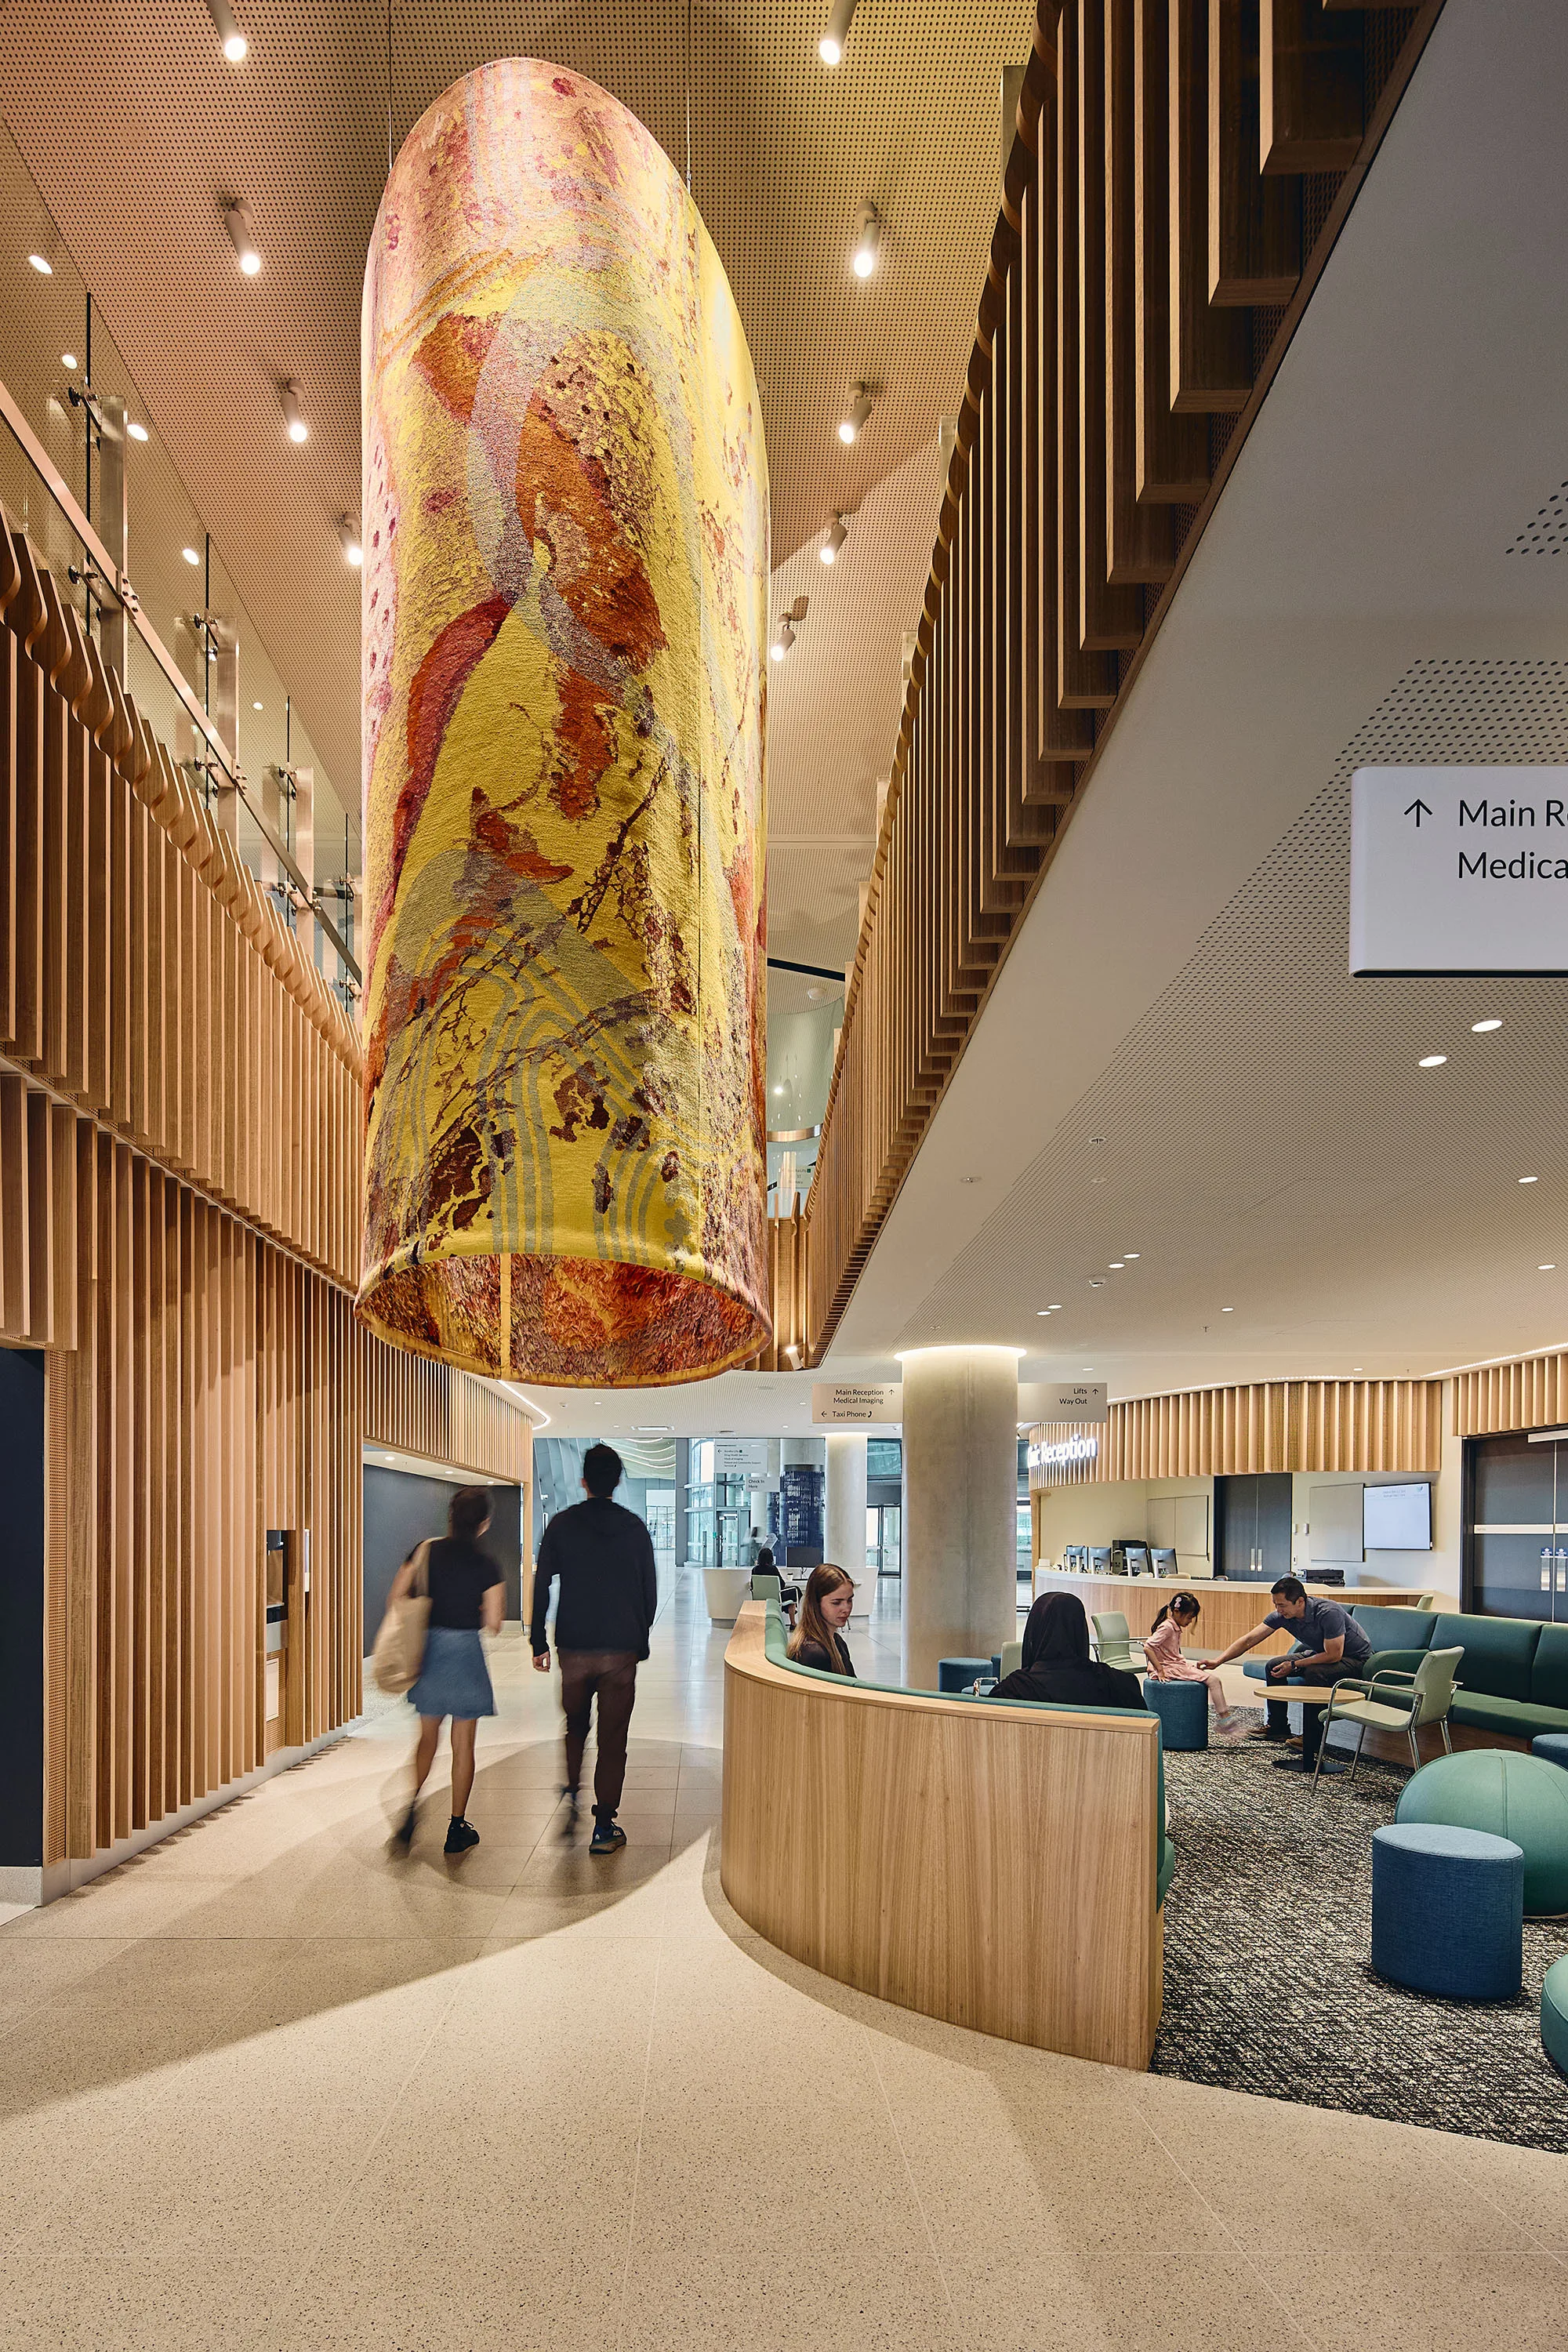
More than 80 artworks were integrated into the building, each piece selected through community programs.
More than 1,500 solar panels have been installed, taking up 60% of the roof surface.