Tudor Cross
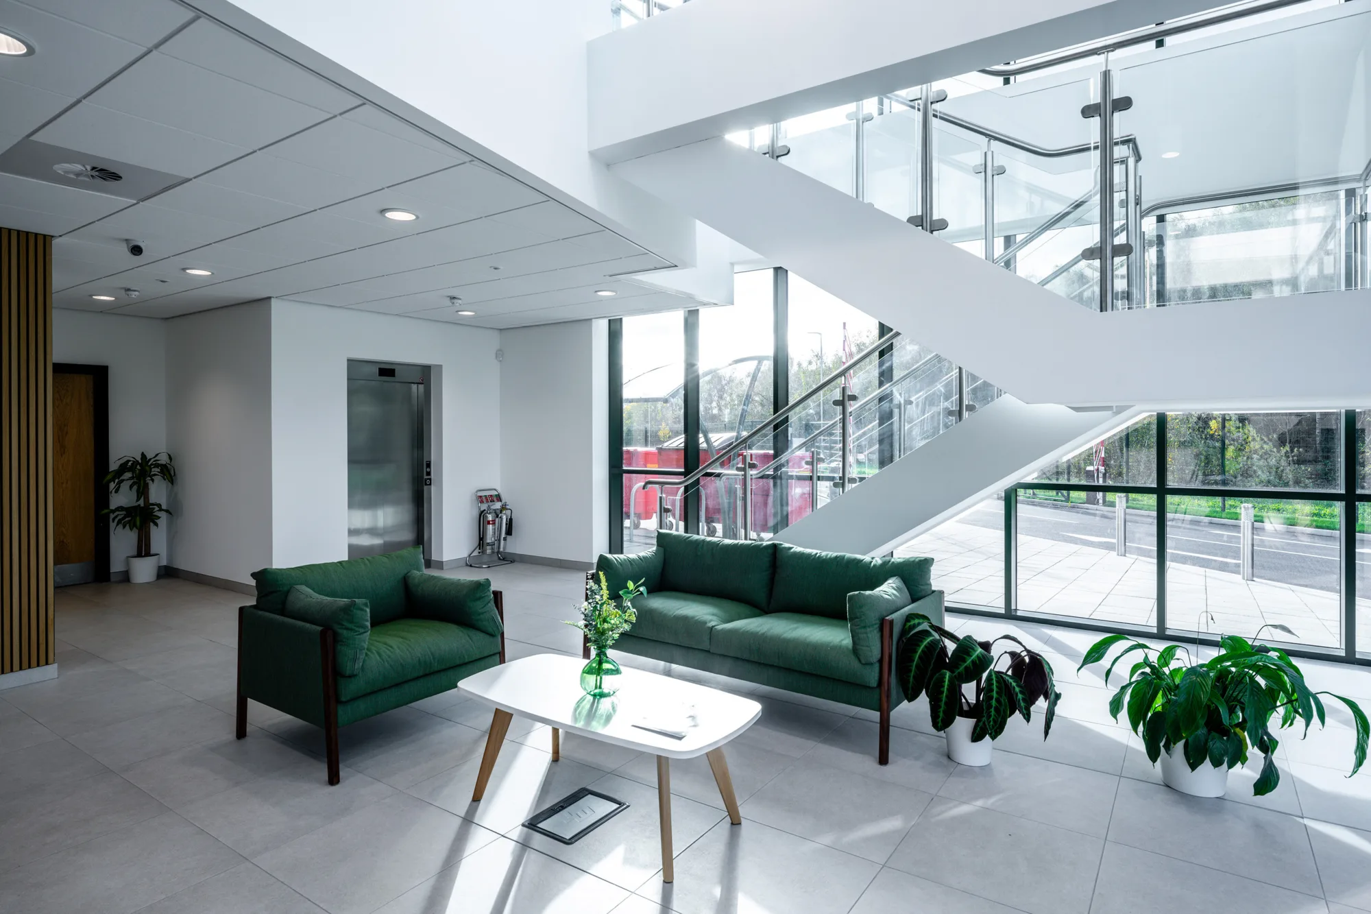
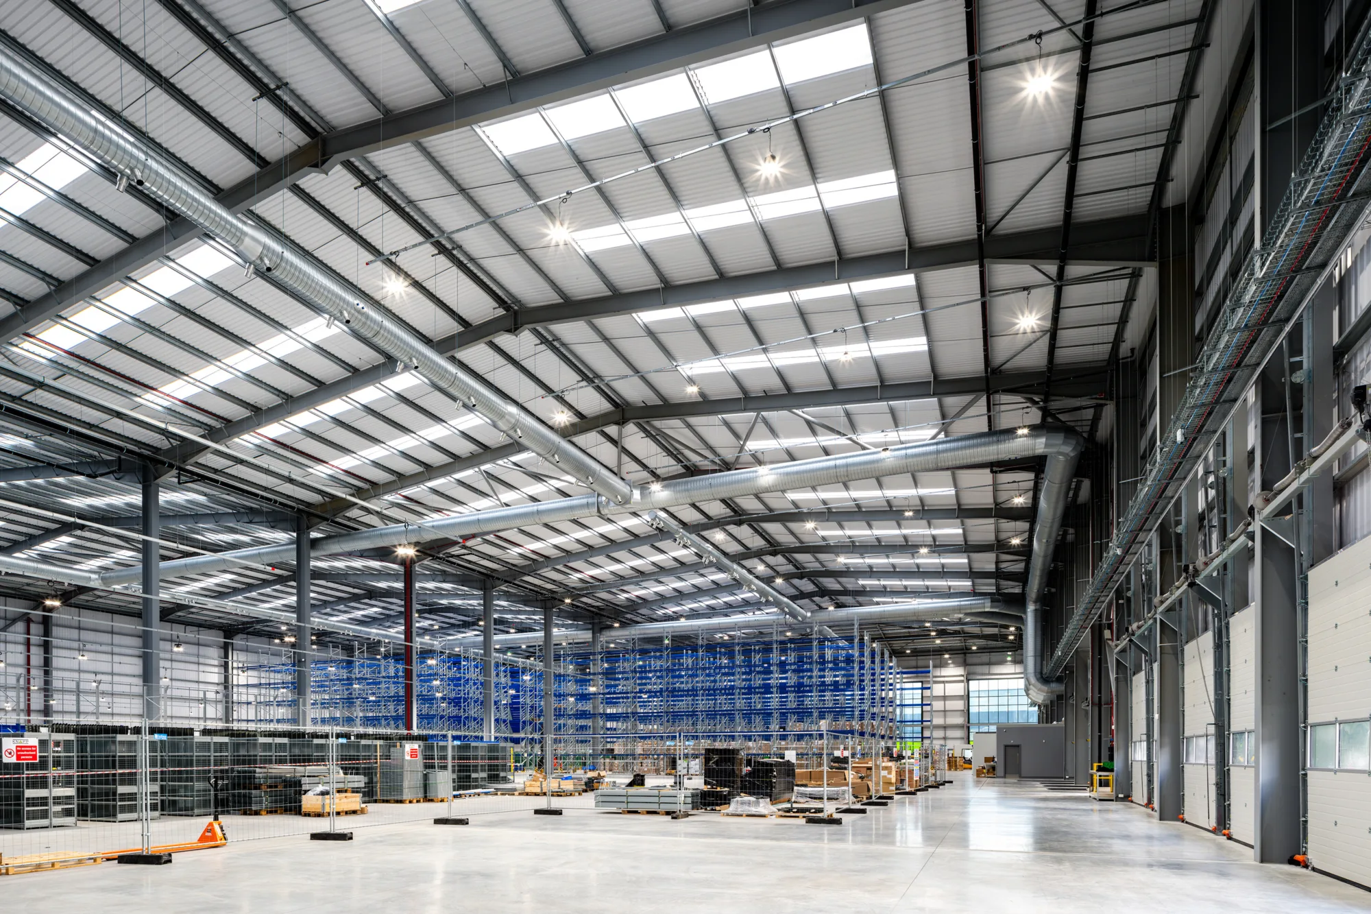
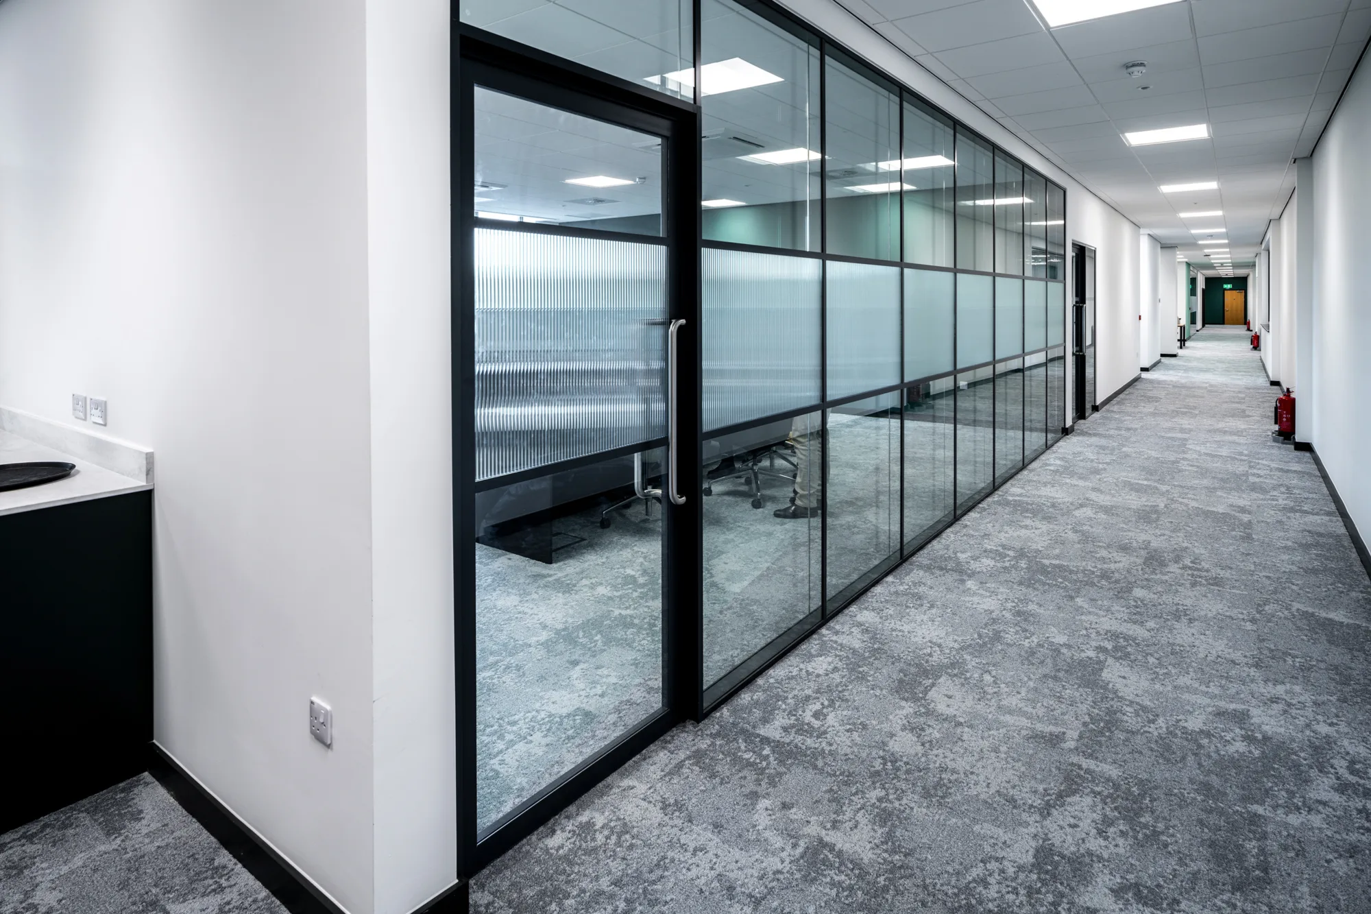
Speculative industrial premises including 115,000 ft² (1068 m2) distribution and warehouse space with 19,000 ft² (176 m2) office space spread over two floors.

项目地点
Bolsover, UK, United Kingdom
客户
St Francis Group
建筑设计
Fletcher Rae
This warehouse space was designed to shell and core, whilst the office was provided to an enhanced CAT A fit-out. The team were later appointed directly by the tenant, PCT Healthcare, to support with the design of their CAT B fit-out of the offices and warehouse areas.
Our building services engineers worked to develop a fully electric ventilation, heating and cooling system throughout the building. Central plant was sited in discrete locations to ensure that the visual and acoustic aspirations for the project were met. Due to the nearby Bolsover castle, and the planning restraints of the curtilage, the use of photovoltaic panels was prohibited. Using iterative models, we provided BREEAM services to help achieve the client’s targeted ‘Very Good’ rating by using high efficiency systems, including heat pump derived domestic hot water.
Eddie Allen, project manager, said “Due to the nature of the product, the warehouse area required cooling and heating to tight set bands to ensure no degradation. This required the team to design an all-air heating and cooling system, using high level distribution ductwork. An advanced control system was installed to ensure the electrical load was managed and electrical infrastructure was future proofed with a connection point to allow for a generator, if required in the future.”

This project has been a brilliant opportunity to showcase Cundall’s site knowledge and industry pioneering. This was recognised so well by the base build team, that the fit-out team wanted to capitalise on it as well.