5 St Phillips Place
A prominent office building located in the heart of Birmingham’s Colmore Business District

行业领域
项目地点
Birmingham, United Kingdom
客户
Royal London Asset Management (RLAM)
建筑设计
5plus Architects
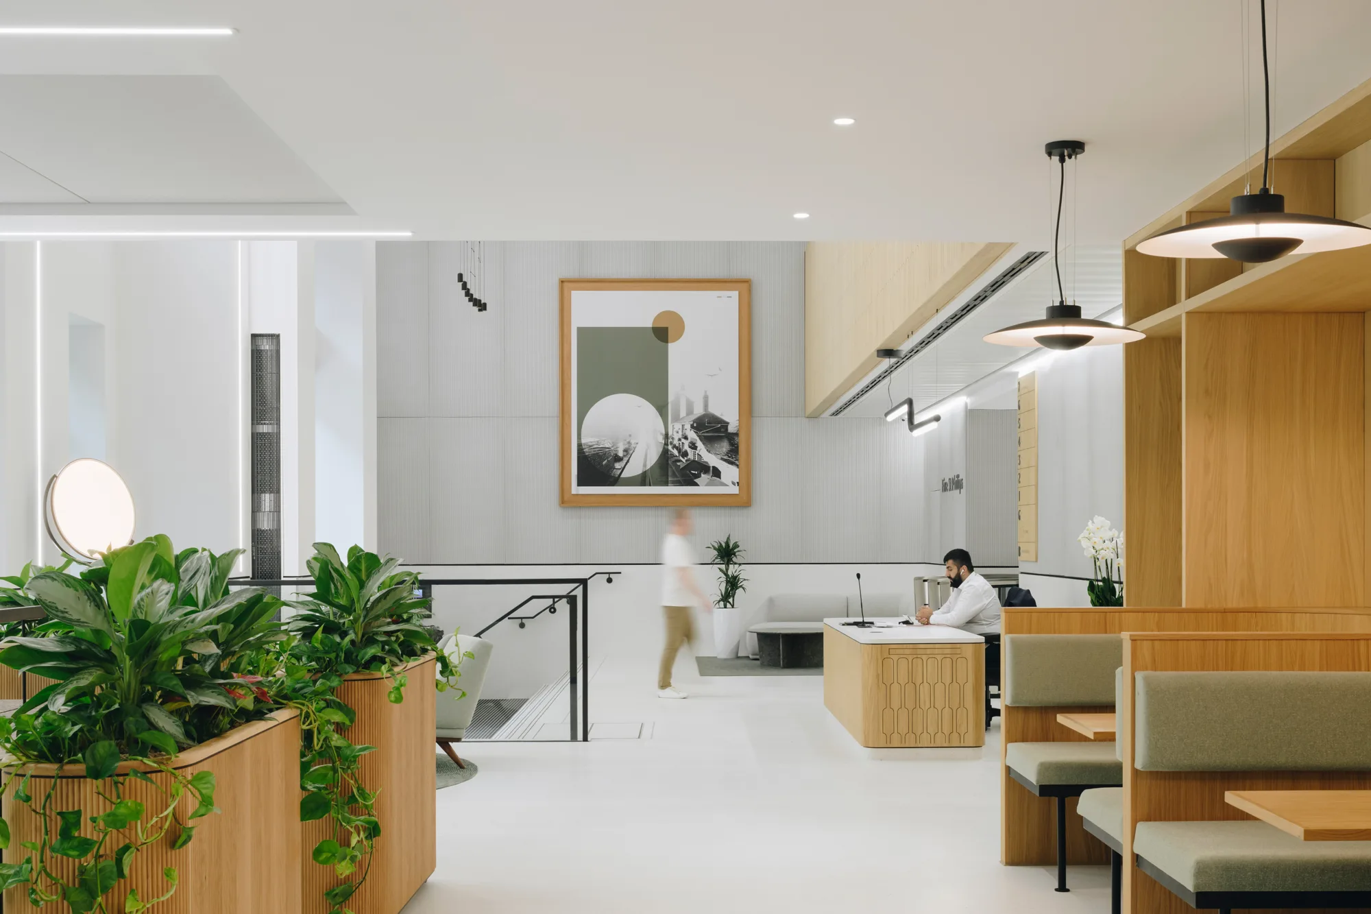
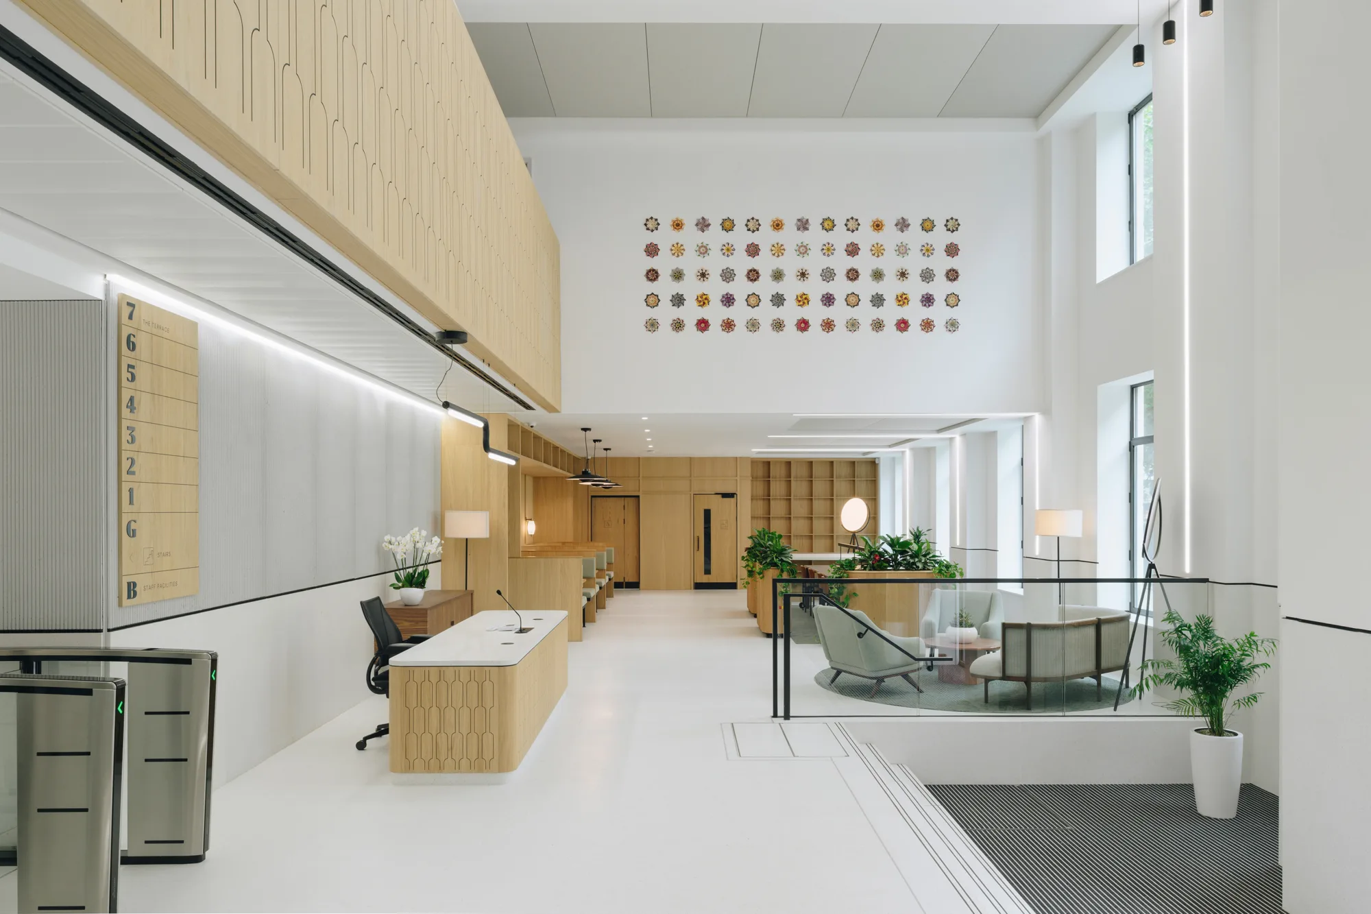
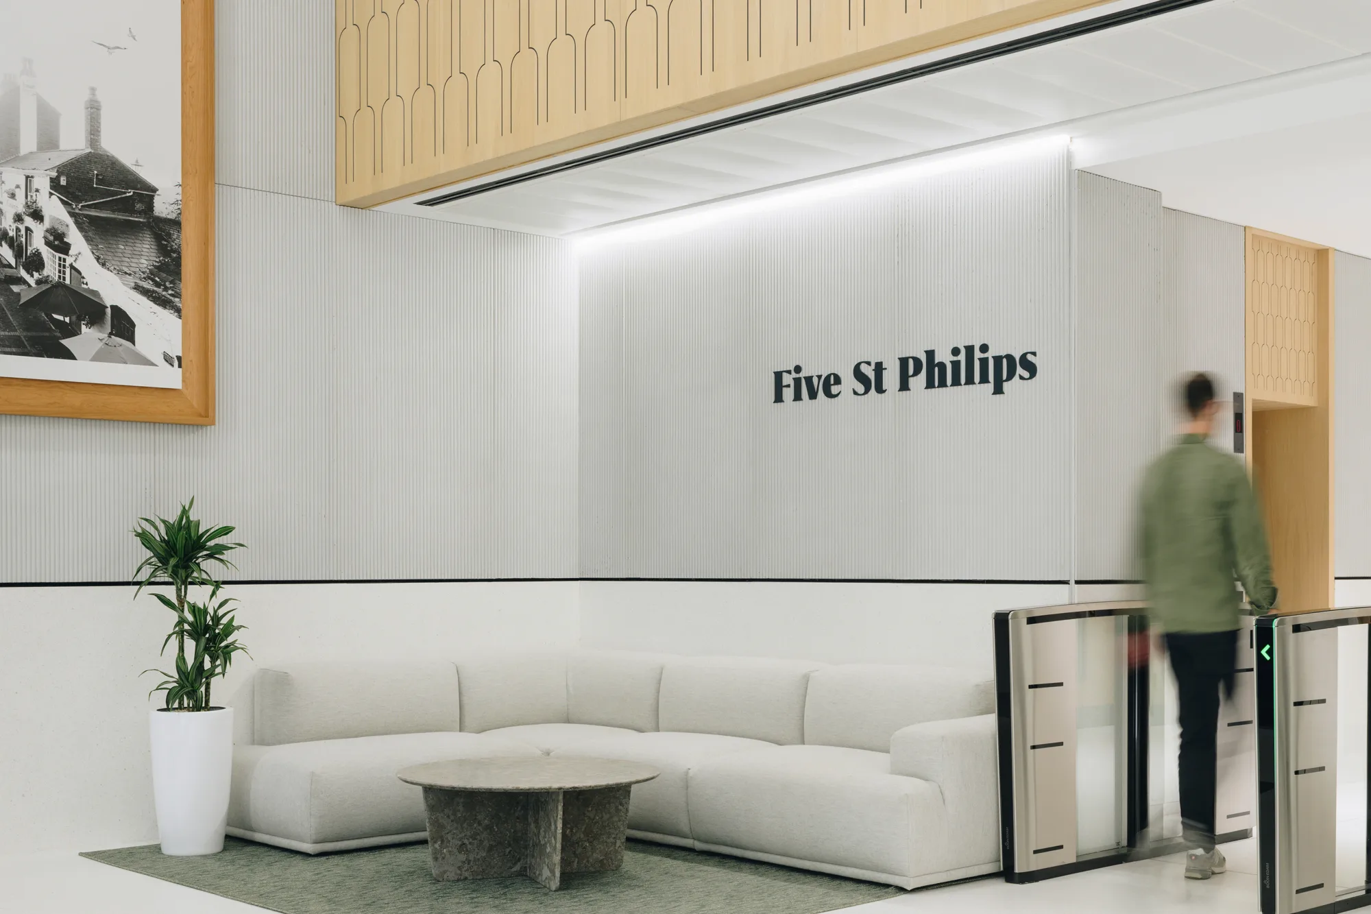
This six-storey building contains retail space at the ground floor level, with the remaining levels consisting of Grade A office space. The comprehensive refurbishment, over 6,225m², includes the creation of a spectacular new entrance and reception space. It has a re-configured core, lifts, and washroom facilities, with the complete replacement of all mechanical and electrical installations.
Our team proposed a variable refrigerant flow (VRF) system, allowing the building to recover heat from areas in cooling mode and use it to heat other areas of the building. We also provided a digital twin of the building to assess the real operational energy of the refurbished scheme. The existing structure on office floors provided little opportunity for services to pass under or through, beams so a mechanical ventilation supply air system was used.
Peter Hazzard, Partner, commented “We conducted a detailed study of the available record information and developed design options for this major redevelopment to update the office and landlord areas throughout the building. It is the first NABERS 4-star refurbished office in the Midlands, which we are very proud of.”

The mechanical ventilation supply air system strategy provides future tenant flexibility and maintains the best possible floor to ceiling heights within the office space.