TIDES, Whampoa – Engineering unconventional noise and vibration controls within an iconic Hong Kong landmark



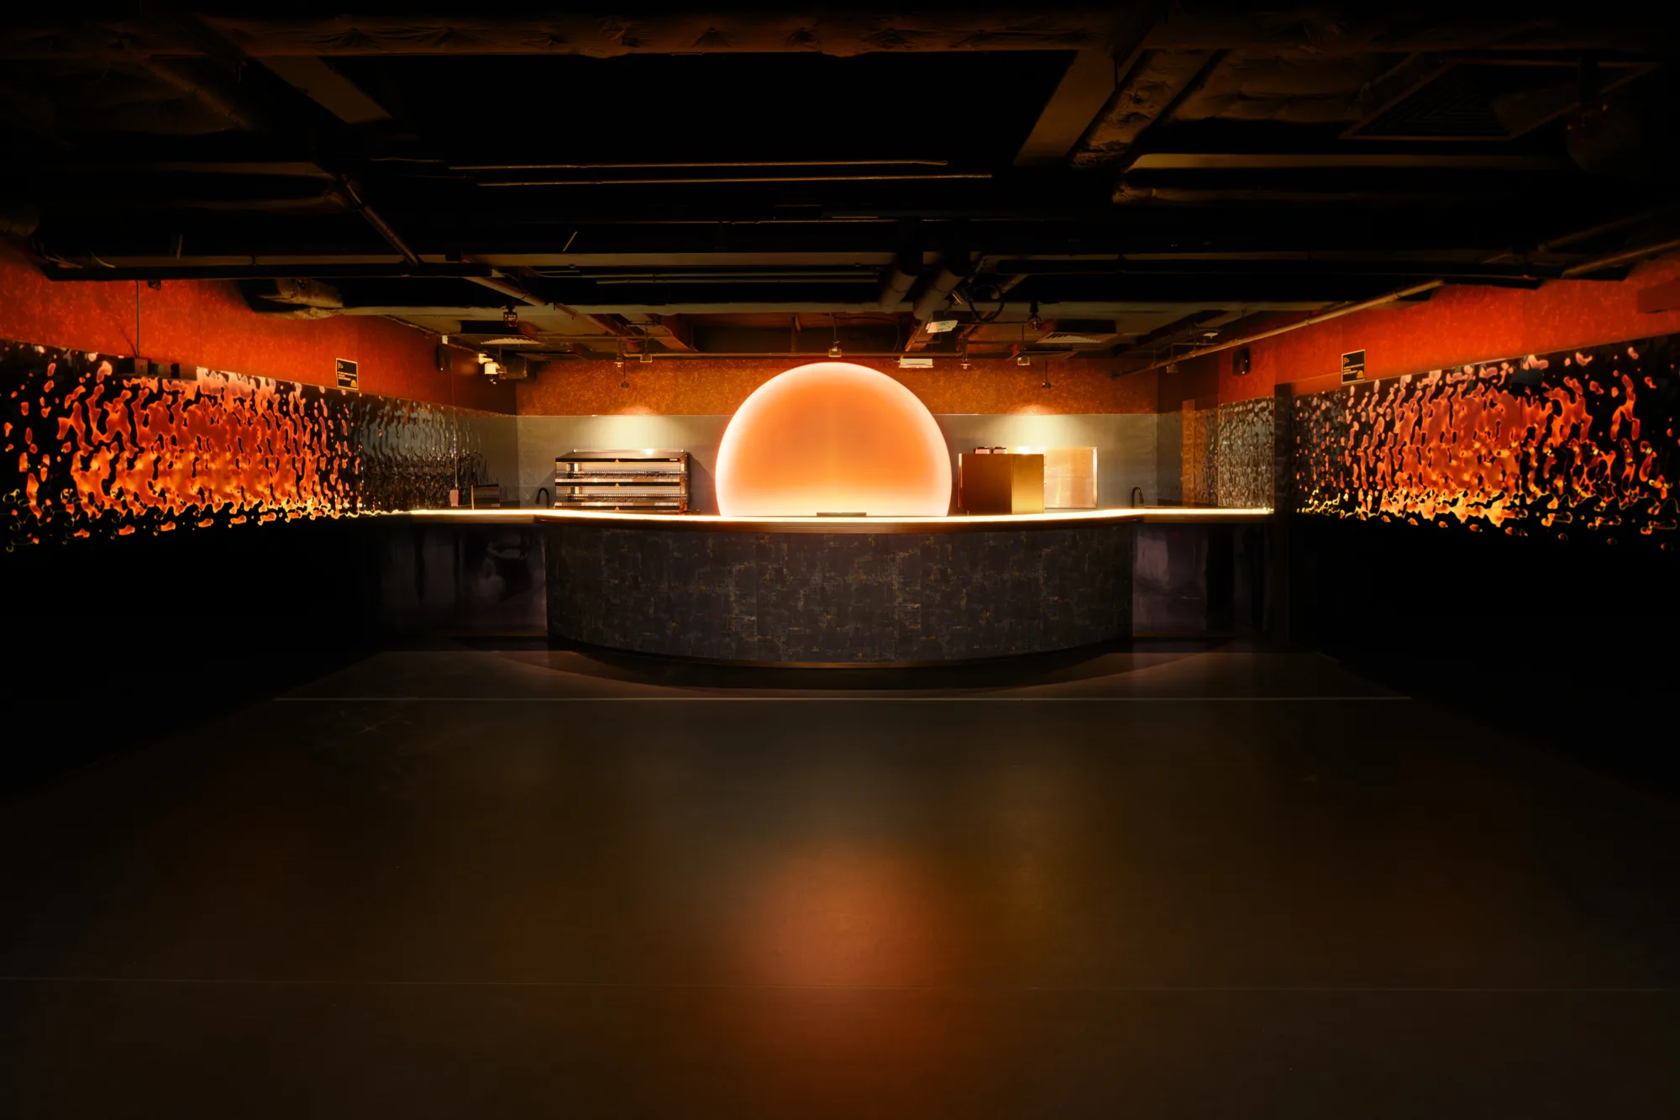
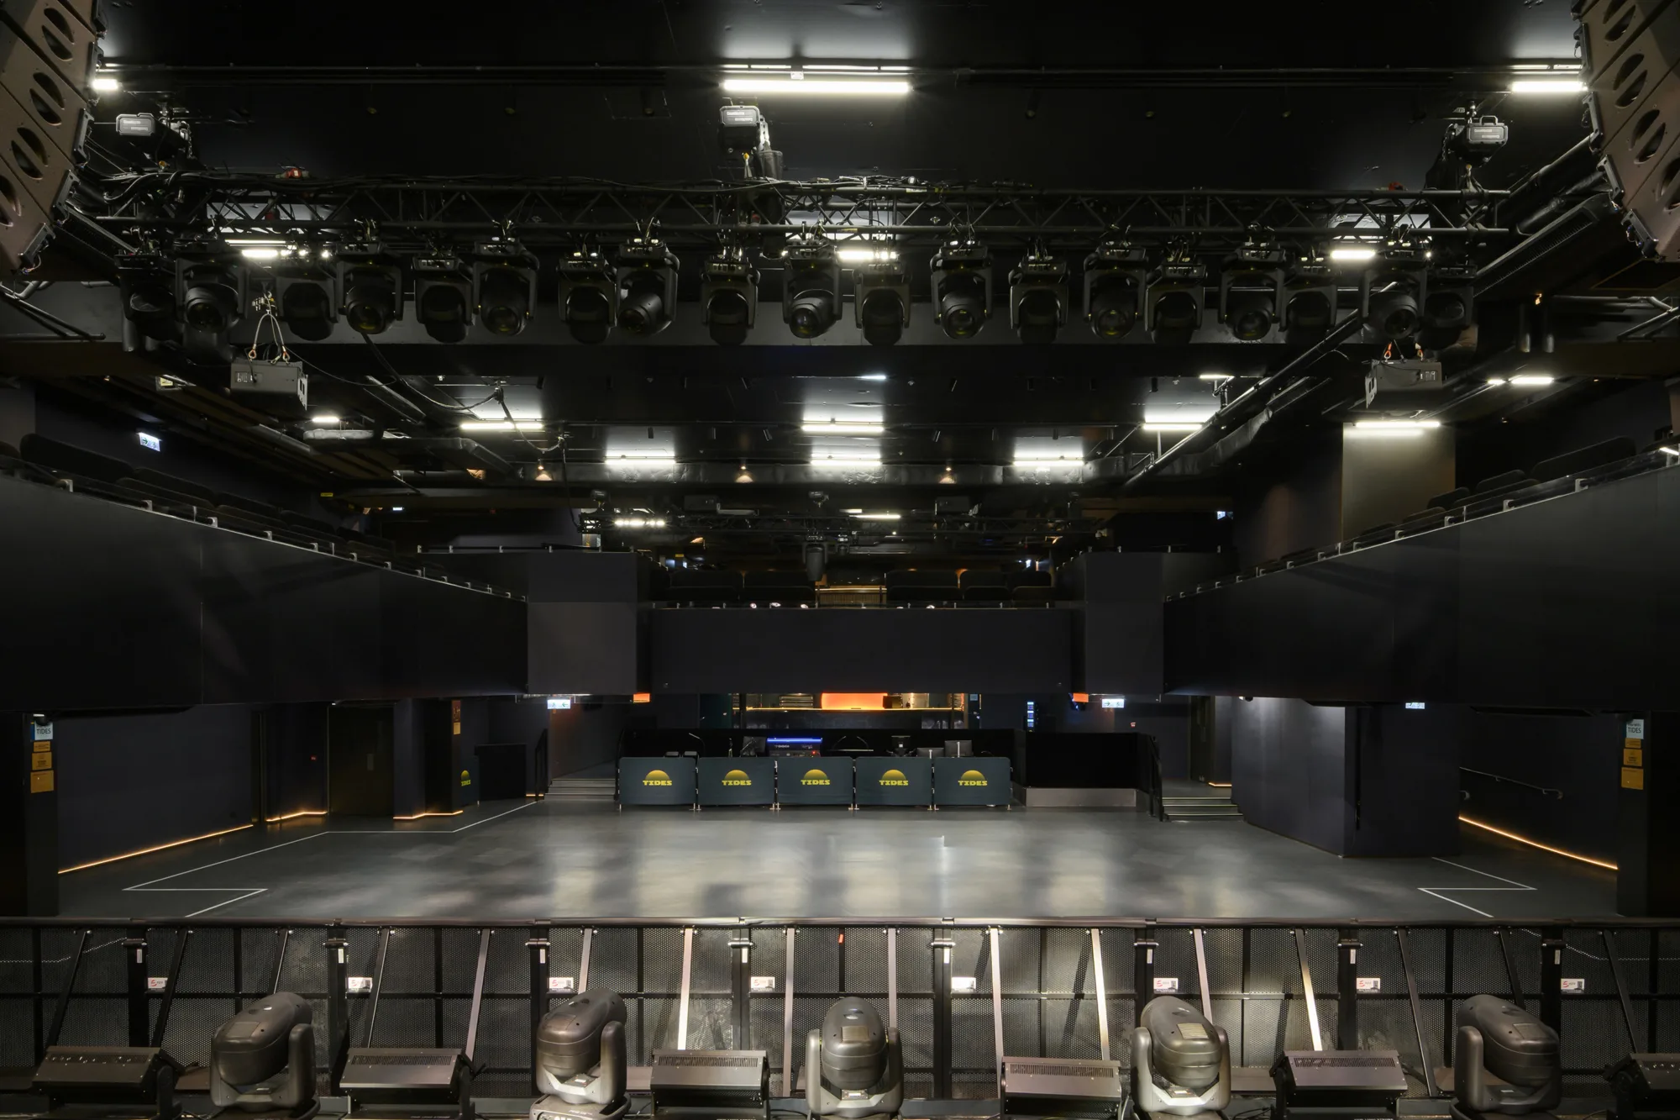
We had the opportunity to work with Live Nation Entertainment to create a new medium sized indoor music venue, TIDES. The venue is purposely built to fill in the absence of a small-to-medium sized venue in Hong Kong, providing a fully equipped performing space for both local musicians and world tours to shine. Located in the iconic boat-shaped mall in Whampoa, the 30-year-old preexisting venue was repurposed from a once popular restaurant into a fully equipped music touring venue.
With the original structure lacking any preexisting acoustic designs, this project presented various unique challenges. Firstly, TIDES is situated amongst several residential towers, with the closest noise sensitive receiver being only 6 meters away from the venue. The need for sufficient noise controls cannot be overstated. In addition, upon conduction of initial site surveys, we observed that the ceiling slab in the venue resonates with the bass frequencies created from music, creating vibrations that were shaking all the plates and dishes in the restaurant above.
Moreover, the structural capacity of the existing building could not withstand heavy loads, ruling out traditional noise control measures such as the “box-in-box” design, which requires a combination of heavy mass materials on the ceiling and floor to be successful.
Based on the structures pre-existing condition and the unique location of TIDES, it became clear that a minimalist lightweight solution was the best way forward given the limitations of the site.
In search of a solution, we collaborated with a vibration specialist, Dr. C. F. Ng, to work on vibration controls. Aluminium honeycomb panels, which is commonly used in airplanes, were proposed to control the bass-induced vibrations. These panels are light-weighted and high in stiffness, which provides high attenuation at low frequencies compared to plasterboards ceiling used in conventional mass barrier ceiling system.
Thought unconventional, the adoption of the lightweight honeycomb panel is a solution which did not impose heavy loads on the existing structure. Also, adopting this solution is more sustainable than the conventional method as the ceiling supporting frame can be designed for a lighter load.
The natural response of the building slab was assessed with finite element modelling, and the ceiling frame of the proposed solution was properly designed to shift the natural frequency of the entire ceiling system away from the music bass. Membrane absorbers are also placed within the ceiling cavity to provide further damping and noise mitigation.
For controlling the music to the external residential areas, all noise transmission paths were considered and properly treated with noise control. Lightweight concrete block walls are constructed to cover all the façade glazing of the venue, acoustic doors with high insulation performance are installed, and ventilation ducts are included with attenuators to control music propagation along the duct.
The team have conducted noise and vibration measurements after construction, results indicate that the design has met the noise and vibration criteria even when playing loud electronic dance music within the venue, qualifying it as a fully equipped music venue.
We are very glad that we took the risk with our unconventional design and are so proud of the end results. Our ability to meet client expectations while at the same time dealing with various site constraints, has shown us how through innovative thinking, we can continue to deliver high quality bespoke acoustic solutions.

The natural response of the building slab was assessed with finite element modelling, and the ceiling frame of the proposed solution was properly designed to shift the natural frequency of the entire ceiling system away from the music bass. Membrane absorbers are also placed within the ceiling cavity to provide further damping and noise mitigation.
For controlling the music to the external residential areas, all noise transmission paths were considered and properly treated with noise control. Lightweight concrete block walls are constructed to cover all the façade glazing of the venue, acoustic doors with high insulation performance are installed, and ventilation ducts are included with attenuators to control music propagation along the duct.
The team have conducted noise and vibration measurements after construction, results indicate that the design has met the noise and vibration criteria even when playing loud electronic dance music within the venue, qualifying it as a fully equipped music venue.
We are very glad that we took the risk with our unconventional design and are so proud of the end results. Our ability to meet client expectations while at the same time dealing with various site constraints, has shown us how through innovative thinking, we can continue to deliver high quality bespoke acoustic solutions.