项目地点
Newcastle upon Tyne, United Kingdom
客户
ASK Patrizia
建筑设计
HOK
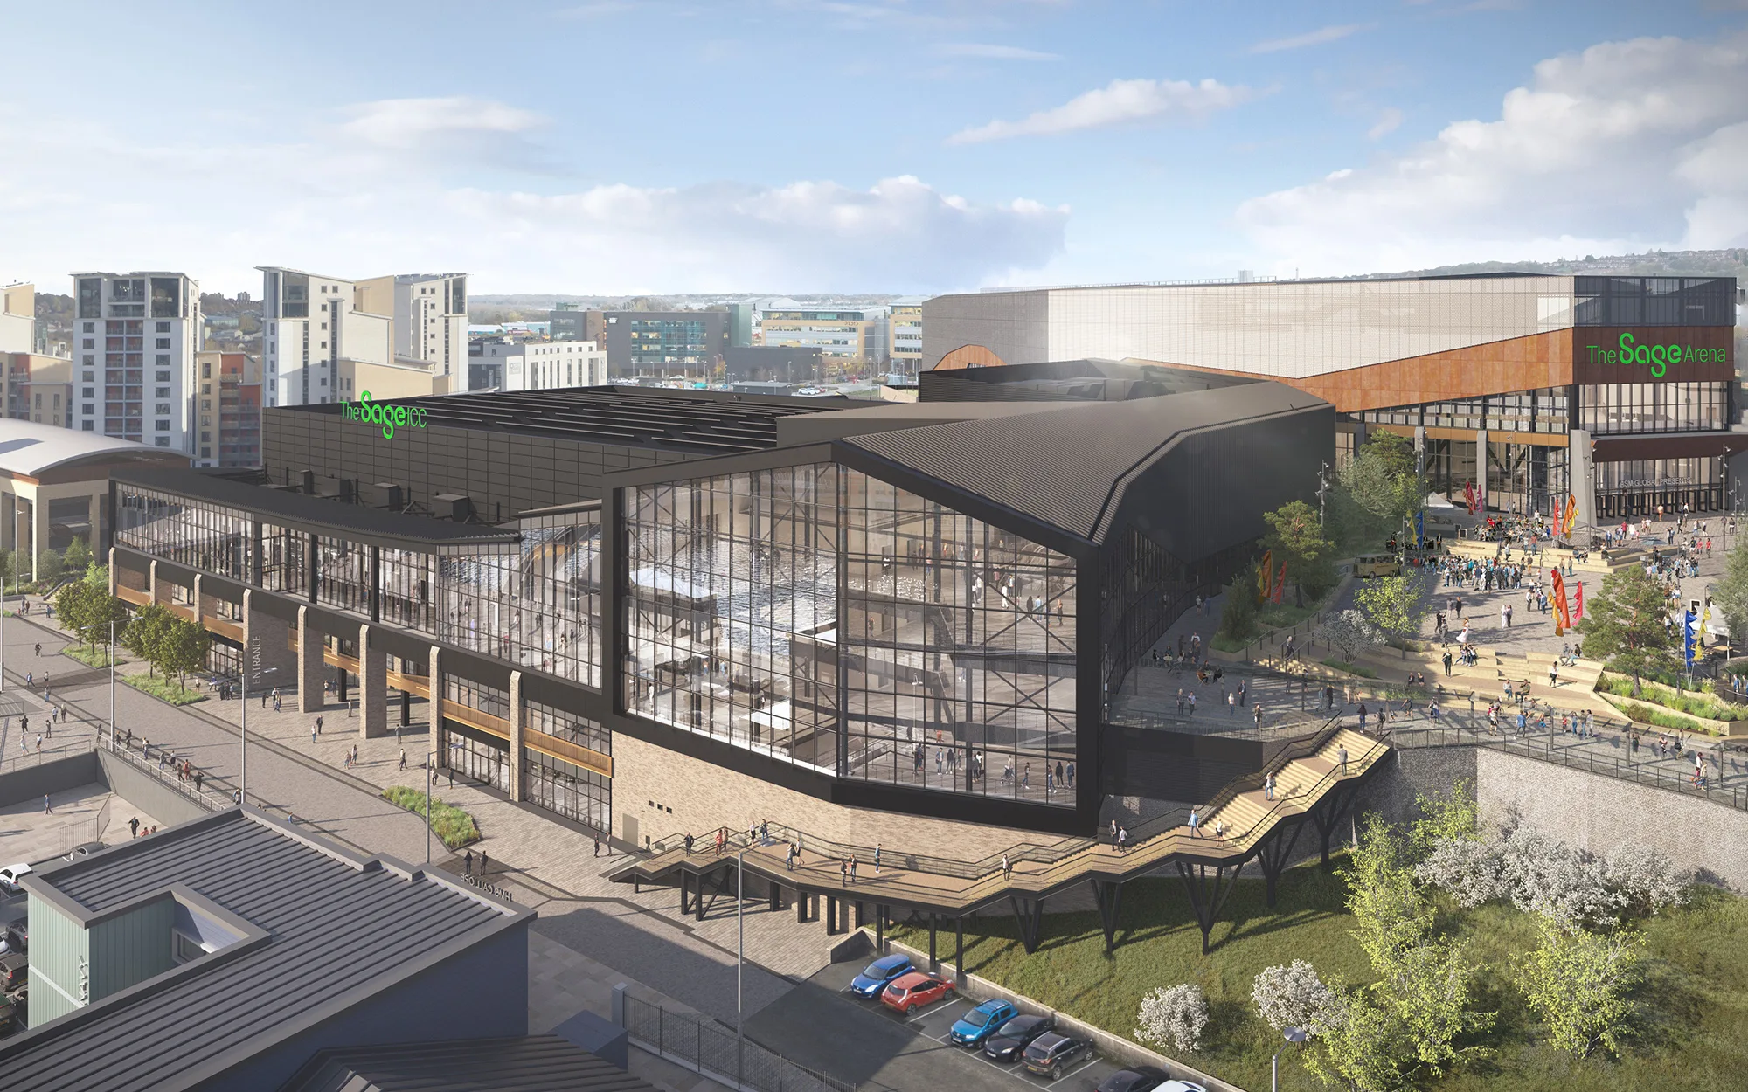
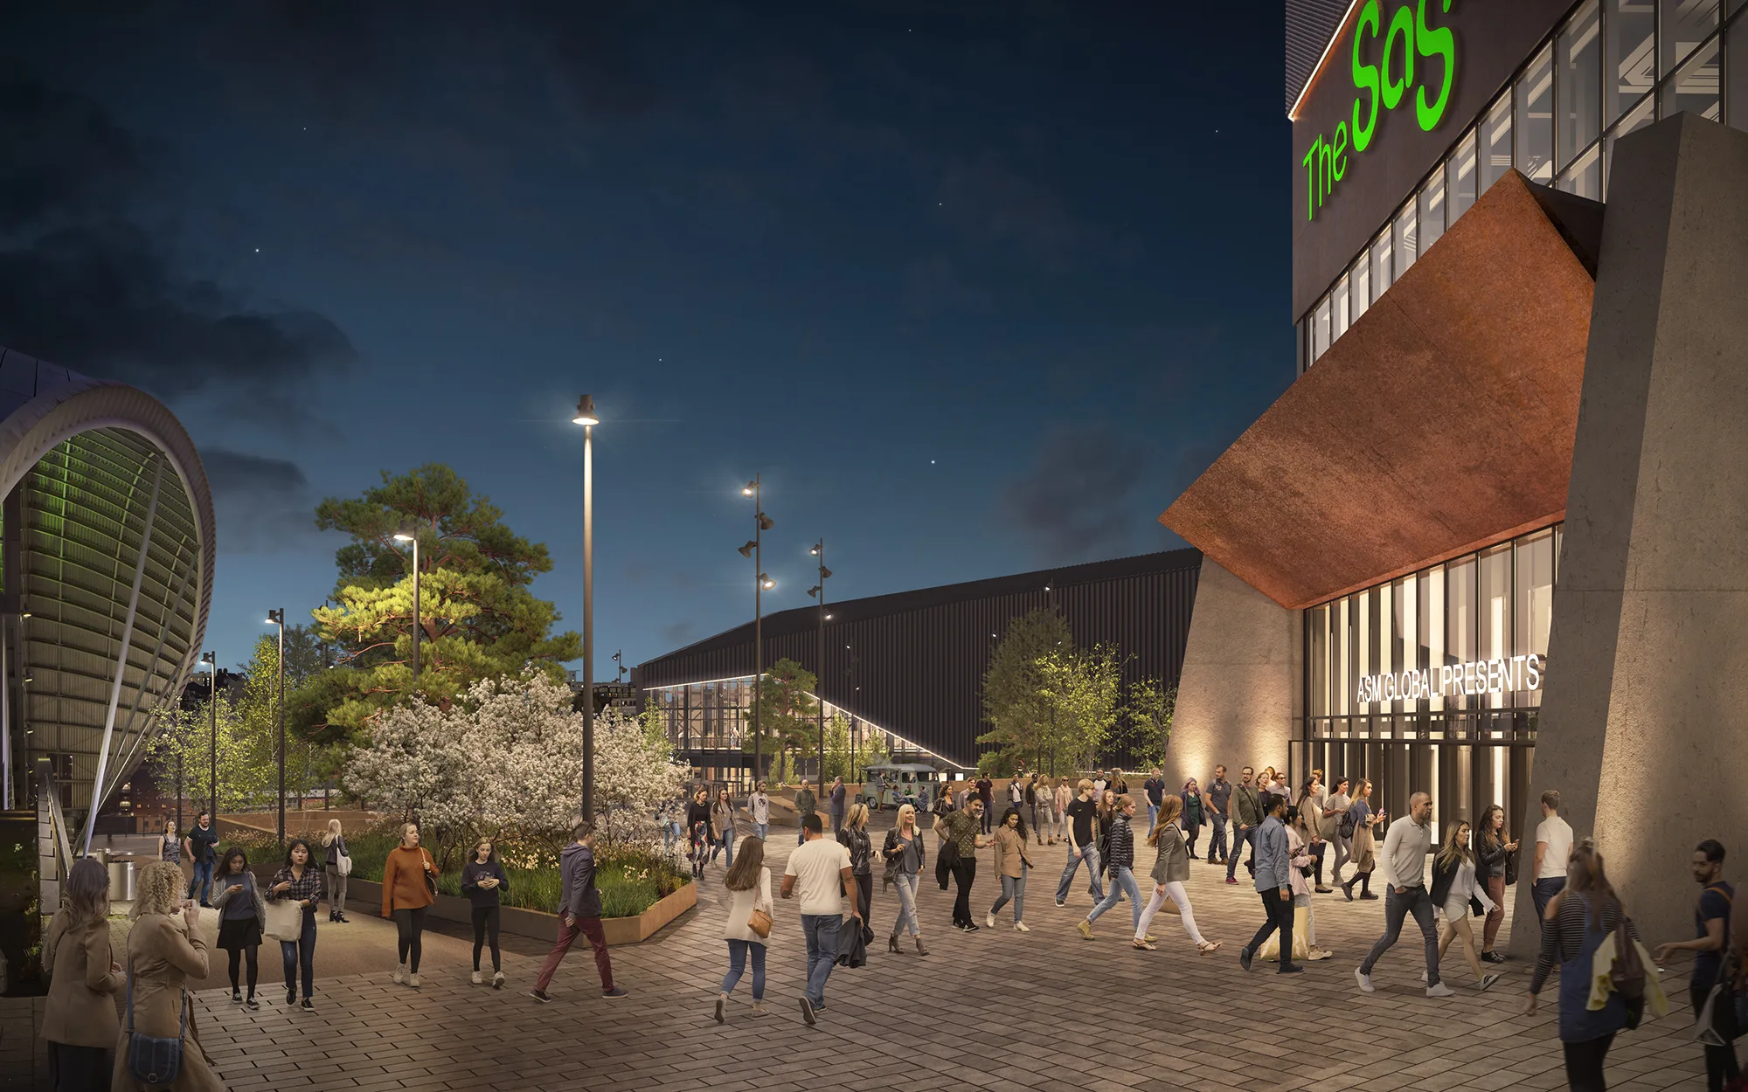
The £330m Newcastle Gateshead Quays development will be key to transforming the Tyneside waterfront into a vibrant hub of culture that is expected to boost the regional economy by £70m. Built upon a car park, it will bring back use into the land and include a new, purpose built 12,500 capacity arena building, conference and exhibition centre, multiple restaurants, and large areas of outdoor realm and performance space.
Cundall has been appointed to support the planning process and provide structural, civil, and ground engineering design for the sub and super structure design of the arena, conference centre, and adjoining external works. The arena and exhibition hall are both equipped with roofs spanning roughly 100m, supporting frames for flexible rigging arrangements to suit different types of events.
Duncan Cox, Partner, commented, “The Sage will wonderfully complete this part of the Quayside skyline and raise the national and international profile of the North East. The new conference and exhibition centre will attract and inspire visitors from near and far, contributing to the continued regeneration of both Gateshead and Newcastle.”

It has been a wonderful opportunity to work on this ambitious project to revitalise the region. Our engineers have worked on it since its planning stages and look forward to seeing it through to completion in 2025.