Lady Eleanor Holles School
An adaptable, sustainable green urban campus focused on enhancing student and teachers experience

服务类别 (5)
项目地点
Forshan, China
客户
Trumptech / Lady Eleanor Holles School
建筑设计
Scott Brownrigg
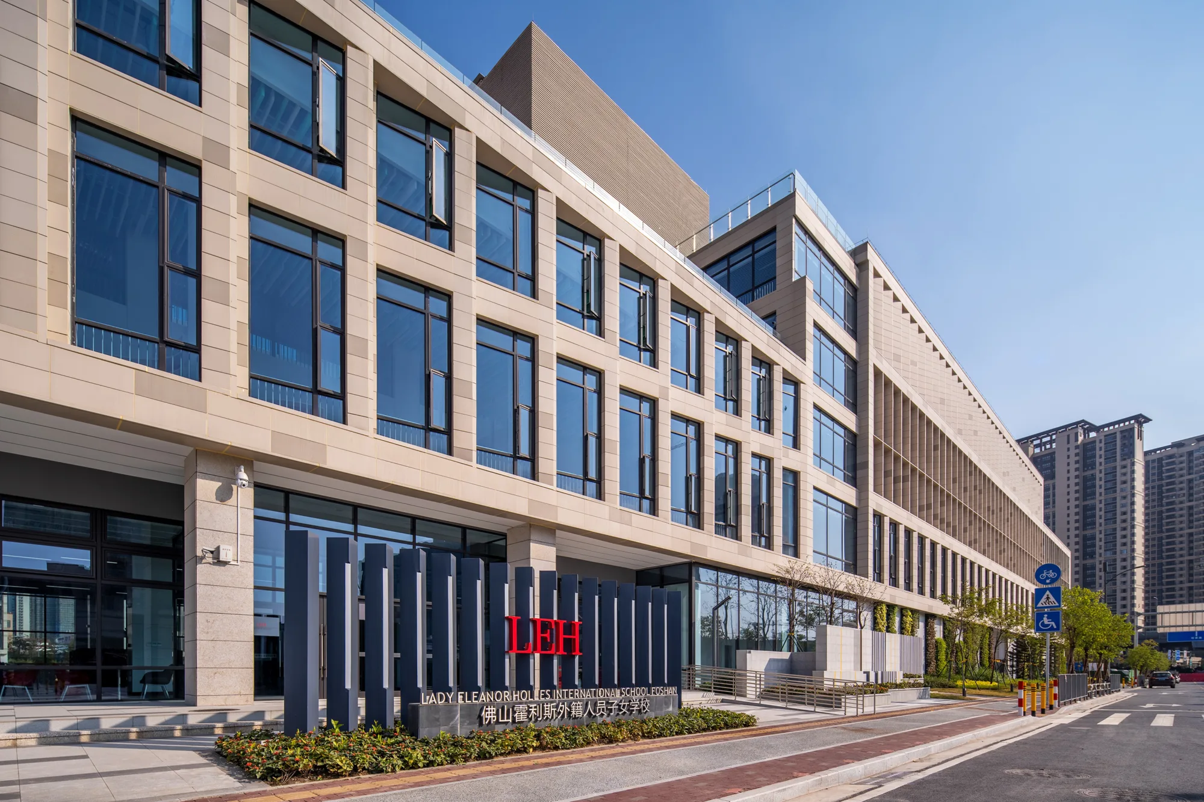
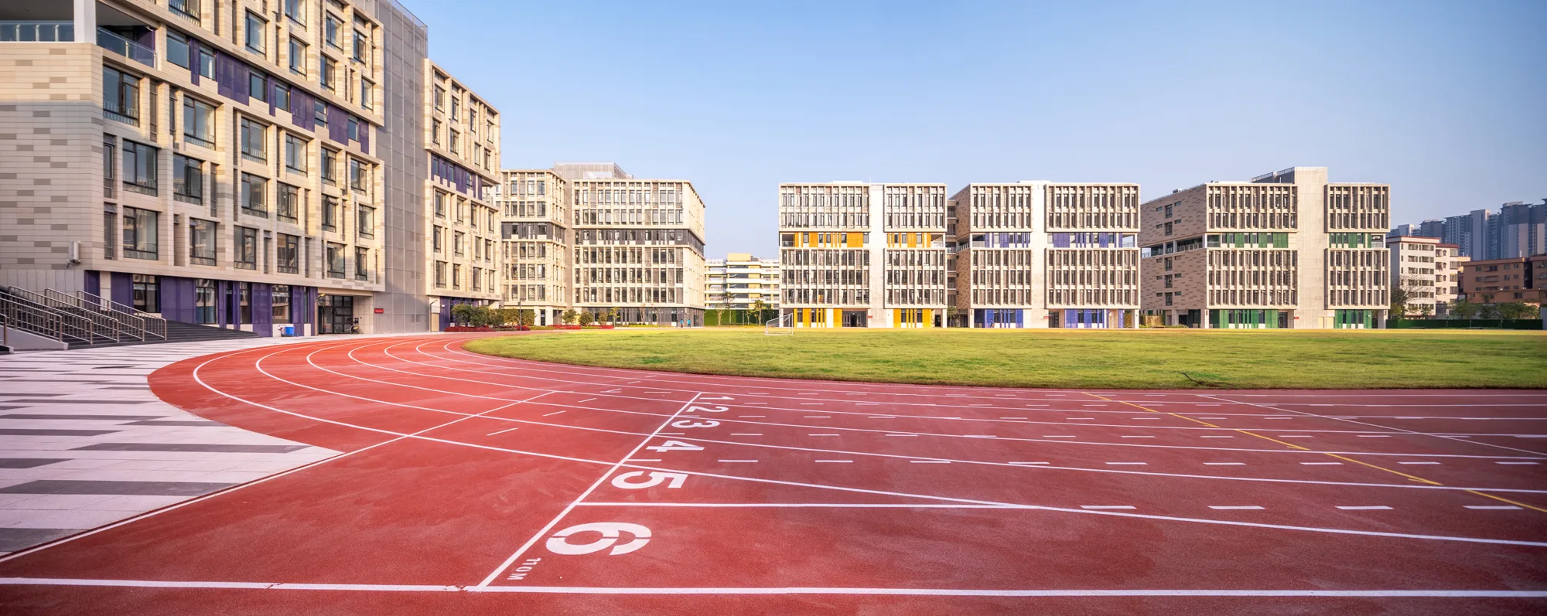
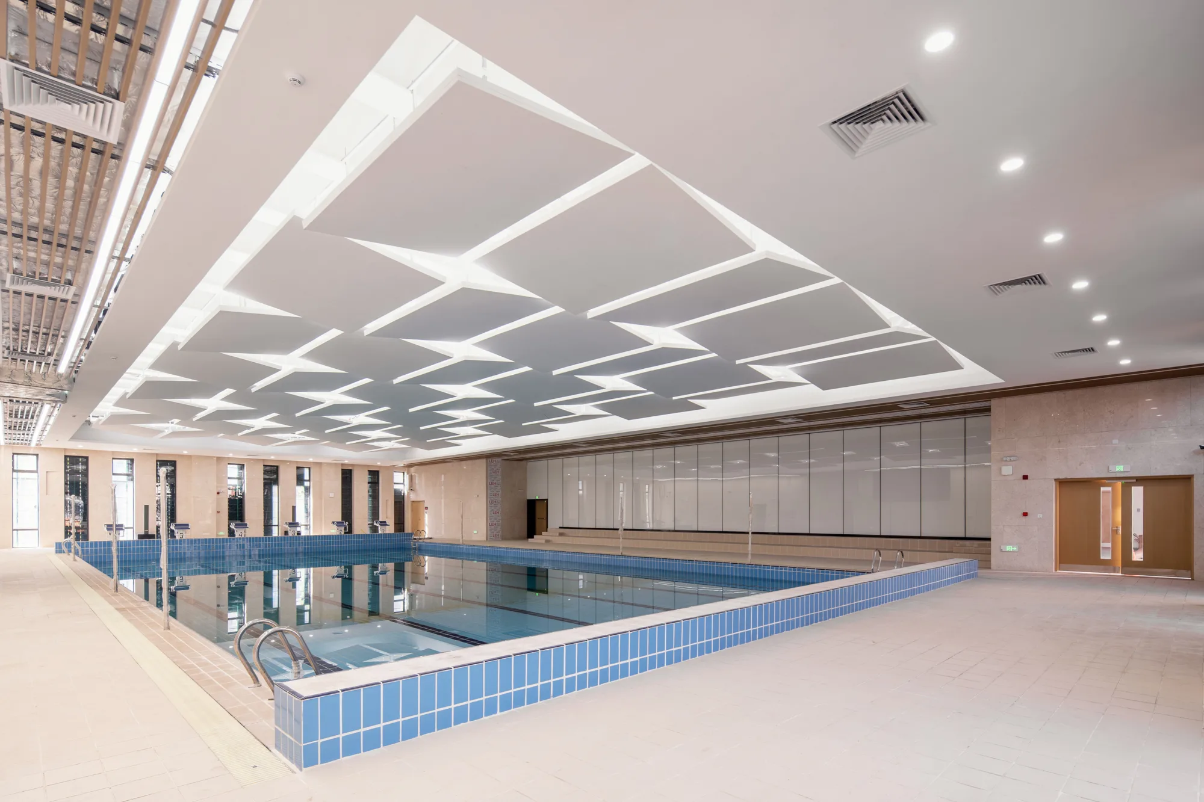
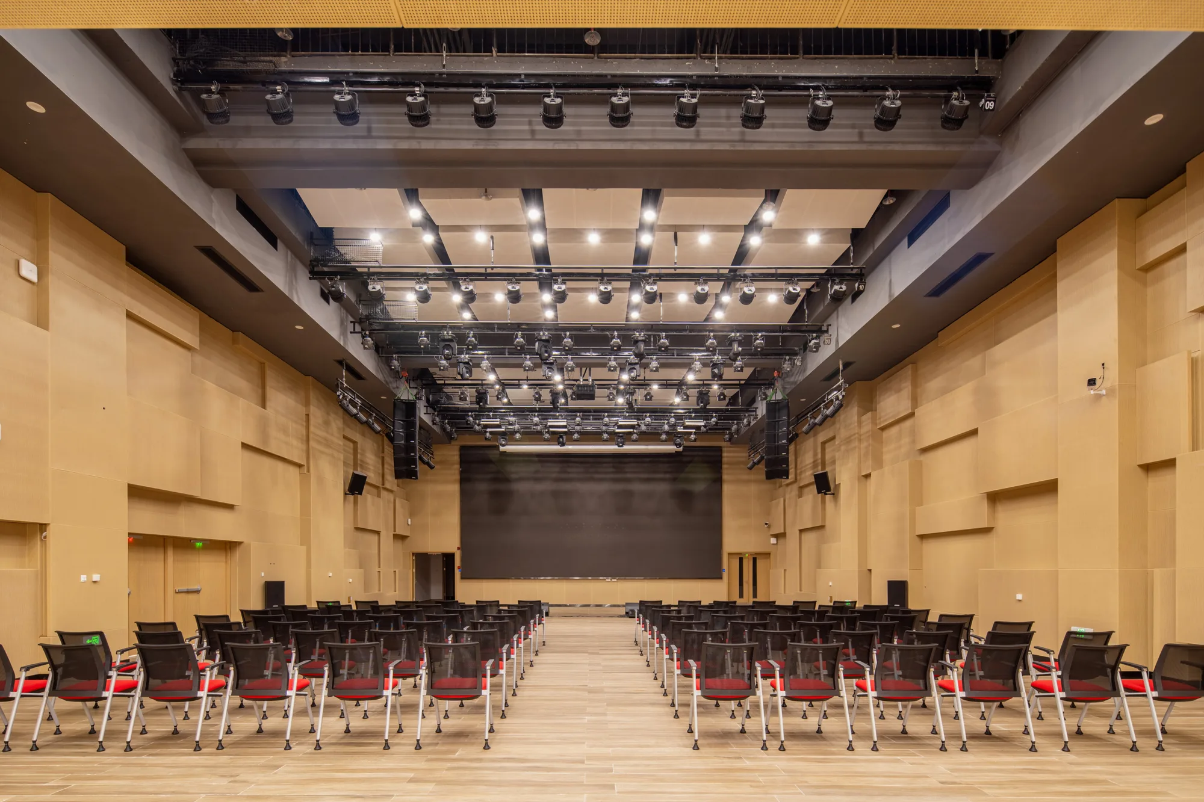
This 47,000m2 green urban school campus has been planned to accommodate 875 students including boarding. The project comprises five accommodation blocks, the main school building, a 300-seat theatre, 25m swimming pool, an enclosed four court sports facility and an outdoor 400m running track.
The design has created a secure, adaptable and environmentally sustainable urban campus. Innovative solutions have optimised energy performance, addressed the region’s seismic risks and countered the air quality and noise impacts from the nearby highway. A biophilic design approach, filtration of air and water and high-performance facades, enhance the health and wellbeing of students and staff.
Rasti Bartek, comments on the project: “Our team in London together with Scott Brownrigg architects worked closely with the team from Lady Eleanor Holles School and developed a design that has student experience and quality of teaching as the overarching priority. Our team in Hong Kong in later stages worked with Trumptech to ensure successful implementation.”

With innovative solutions, we have created an environment that focuses on overall wellbeing of students and staff and adapts to the nature of the region.